

#14411 23 Street Nw
Courtesy of Marco Urso of The Foundry Real Estate Company Ltd
299,999
Just Listed
- 1,167 sq.ft
- 3 Bedrooms
- 2 Bathrooms (1 Full, 1 Half)
- Single Garage Detached
- Fraser
- 1980
- Half Duplex, 2 Storey
- For Sale
- MLSE4510242
MLS E4510242
Welcome to 14411 23 Street! This move-in-ready half duplex offers 3 bedrooms, 1.5 bathrooms and approximately 1, 742 sq. ft. of total finished living space. The bright main floor features large windows, fresh paint, new luxury vinyl plank flooring and a spacious eat-in kitchen with abundant cabinetry and a convenient breakfast bar. Upstairs, you’ll find three comfortable bedrooms with new carpet and a full bathroom. The finished basement adds valuable living space with a recreation room and a versatile office or den—perfect for working from home, hobbies or a playroom. Additional upgrades include new lighting and plumbing fixtures throughout and new window coverings. Outside, enjoy a large fenced backyard with a deck and plenty of room to relax, entertain or play, plus a single detached garage. Fresh, inviting and ready for its new owners—just move in and enjoy!
Land & Building Details
Building Features
| Year | 1980 |
|---|---|
| Construction | Wood, Brick, Stucco, Vinyl |
| Foundation | Concrete Perimeter |
| Building Size | 1,167 sq.ft |
| Building Type | Half Duplex, 2 Storey |
Heating & Cooling
| Fireplace Included | No Fireplace | Heating Type | Forced Air-1, Natural Gas |
|---|
Lot Features
| Lot Size | 3649.393 sq.ft |
|---|---|
| Lot Shape | Rectangular |
Interior Features
| Goods Included | Dryer, Hood Fan, Window Coverings |
|---|
Amenities
| Amenities | Deck, Detectors Smoke, No Animal Home, No Smoking Home |
|---|---|
| Amenities Nearby | Back Lane, Fenced, Flat Site, Landscaped, Park/Reserve, Public Transportation, Schools, Shopping Nearby |
 |
| ||||
| $299,999 | #E4510242 | 14411 23 Street NW Edmonton Alberta | |||
| 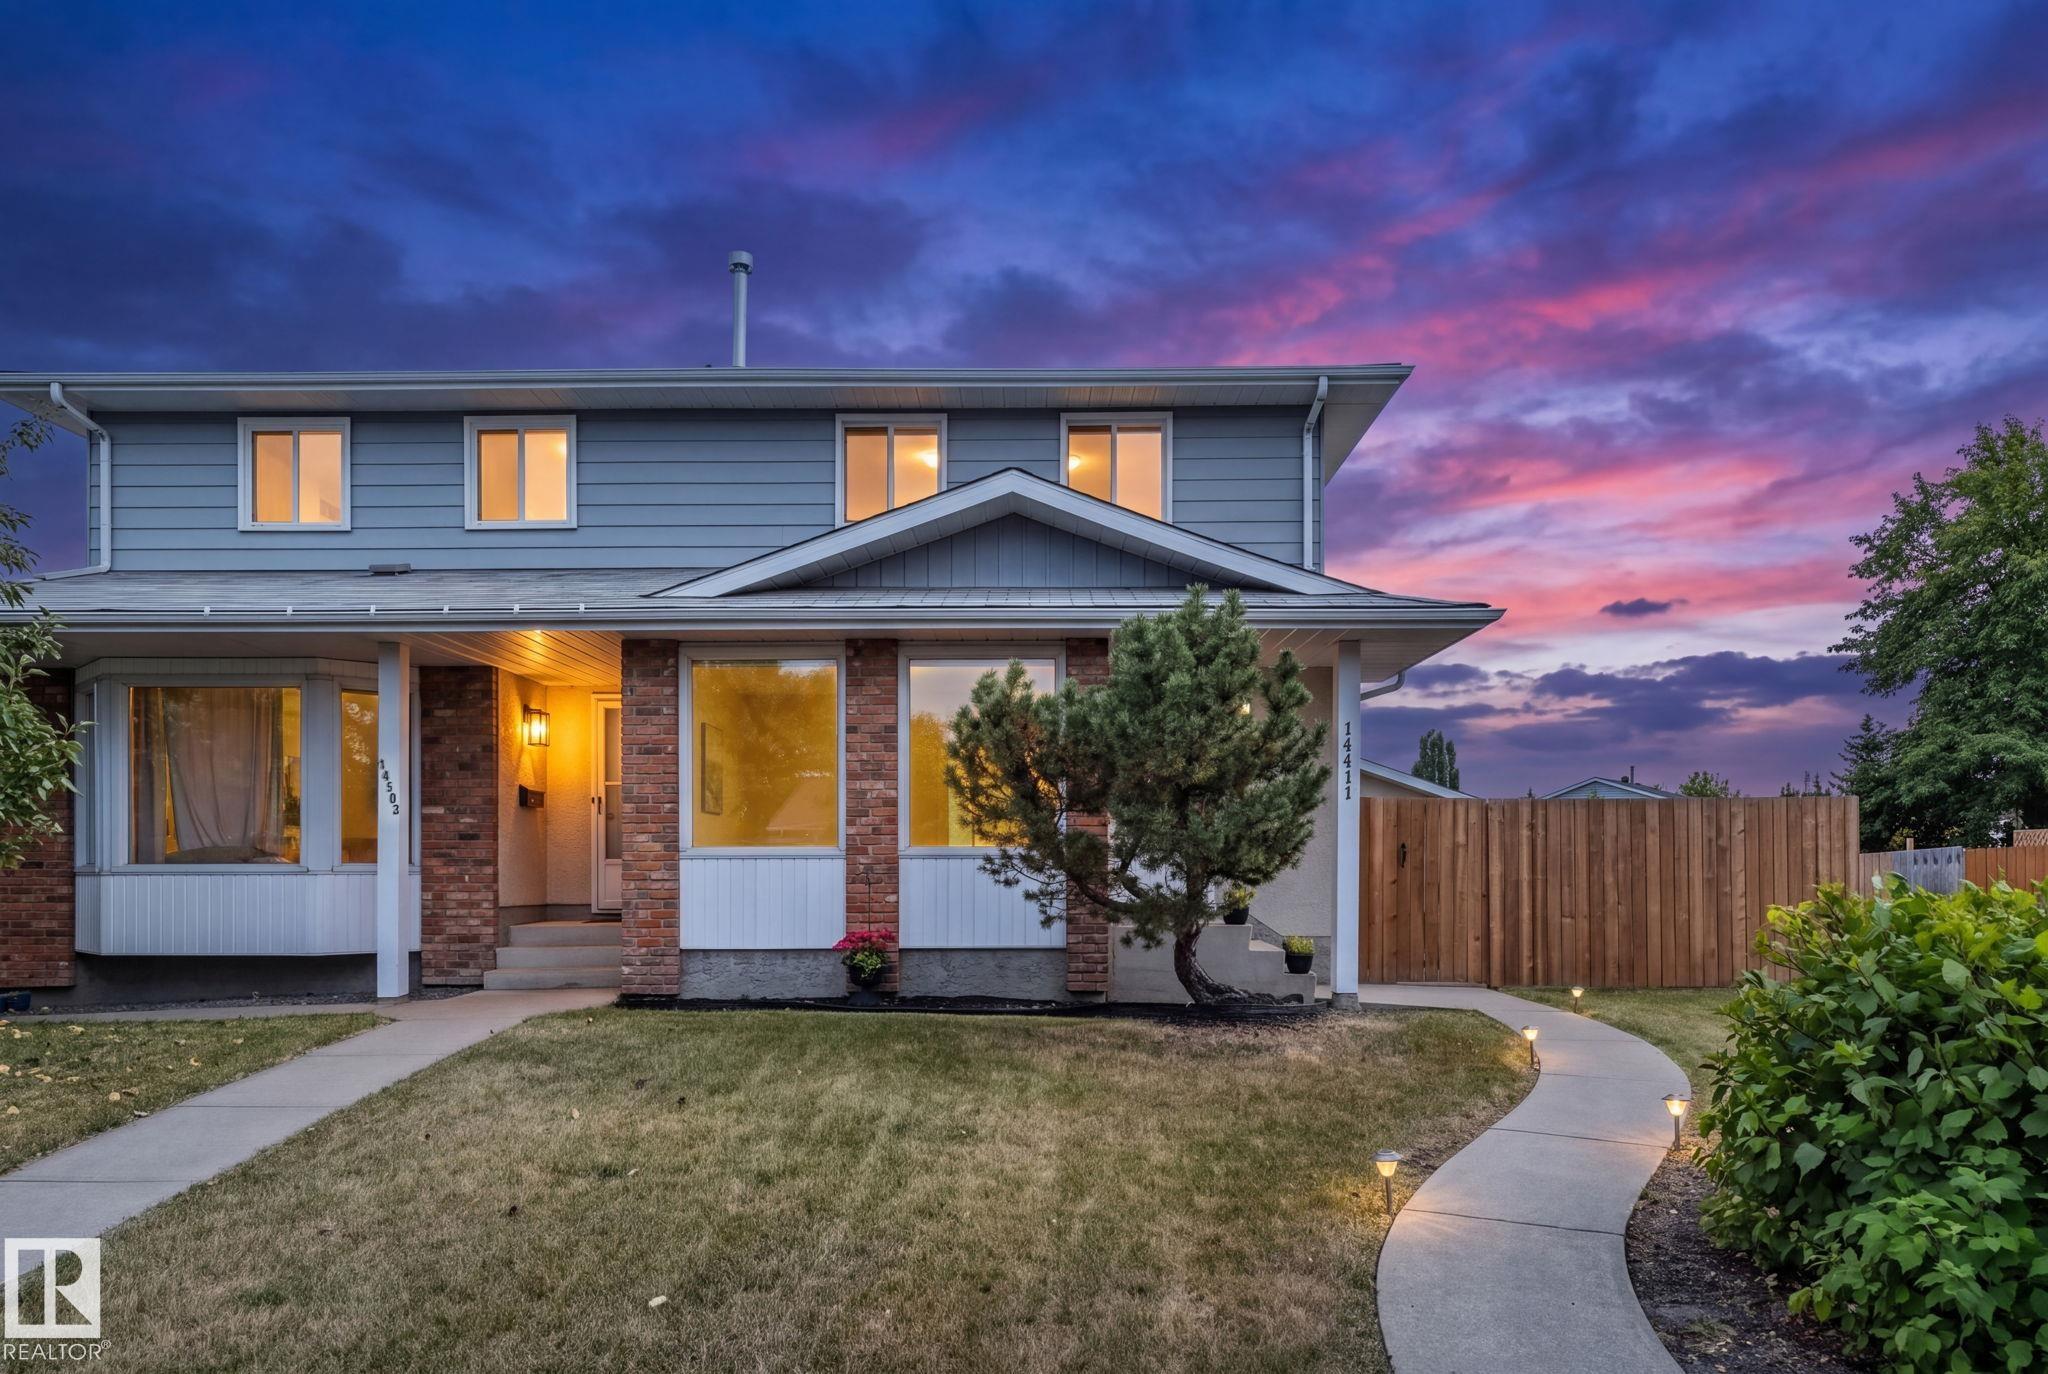 | ||||
| Brochure Welcome to 14411 23 Street! This move-in-ready half duplex offers 3 bedrooms, 1.5 bathrooms and approximately 1, 742 sq. ft. of total finished living space. The bright main floor features large windows, fresh paint, new luxury vinyl plank flooring and a spacious eat-in kitchen with abundant cabinetry and a convenient breakfast bar. Upstairs, you’ll find three comfortable bedrooms with new carpet and a full bathroom. The finished basement adds valuable living space with a recreation room and a versatile office or den—perfect for working from home, hobbies or a playroom. Additional upgrades include new lighting and plumbing fixtures throughout and new window coverings. Outside, enjoy a large fenced backyard with a deck and plenty of room to relax, entertain or play, plus a single detached garage. Fresh, inviting and ready for its new owners—just move in and enjoy! | |||||
| |||||
| Full Listing | https://www.macintoshgroup.ca/listings/e4510242/14411-23-street-nw-edmonton-alberta/ | ||||
Found Your New Dream Home?
Send us a note to schedule a viewing or give us a call under (780) 464-0075.