

#204 9908 84 Avenue
Courtesy of Tracy Candray of Exp Realty
280,000
- 809 sq.ft
- 2 Bedrooms
- 2 Bathrooms (2 Full)
- Parkade, Underground
- Strathcona
- 2010
- Lowrise Apartment, Single Level Apartment
- For Sale
- MLSE4507794
MLS E4507794
A stylish Strathcona home with space to live, work, entertain & enjoy the outdoors! This inviting 800+ sq.ft, 2 bedroom, 2 bathroom condo offers a functional single-level layout with 9 ft ceilings, hardwood flooring & an open-concept main living space. The modern kitchen features plenty of cabinetry, sleek finishes & great connection to the dining and living areas, creating an ideal setup for everyday living or entertaining. Both bedrooms offer comfortable space, while the 2 full bathrooms and convenient in-suite laundry add to the functionality of the home. Step outside to enjoy the impressive private outdoor space, offering plenty of room to relax and take in your surroundings. Complete with central air conditioning, a titled underground parking stall & a professionally managed building, this home offers the perfect balance of comfort and convenience. Located in vibrant Strathcona, you'll be close to parks, shopping, schools, public transportation, golf & downtown.
Land & Building Details
Building Features
| Year | 2010 |
|---|---|
| Construction | Wood, Brick, Composition, Stone |
| Foundation | Concrete Perimeter |
| Building Size | 809 sq.ft |
| Building Type | Lowrise Apartment, Single Level Apartment |
Heating & Cooling
| Fireplace Included | No Fireplace | Heating Type | Heat Pump, Natural Gas |
|---|
Lot Features
| Lot Size | 690.504 sq.ft |
|---|
Interior Features
| Goods Included | Dishwasher-Built-In, Dryer, Microwave Hood Fan, Refrigerator, Stove-Electric, Washer |
|---|
Amenities
| Amenities | Air Conditioner, Ceiling 9 ft., Parking-Visitor, Patio, Security Door, Sprinkler System-Fire |
|---|---|
| Amenities Nearby | Golf Nearby, Landscaped, Picnic Area, Playground Nearby, Public Transportation, Schools, Shopping Nearby, View Downtown |
Condo Fees
| Condo Fees | 747.27 |
|---|---|
| Condo Fees Include | Caretaker, Exterior Maintenance, Heat, Insur. for Common Areas, Janitorial Common Areas, Parking, Professional Management, Reserve Fund Contribution, Utilities Common Areas, Water/Sewer, Land/Snow Removal Common |
 |
| ||||
| $280,000 | #E4507794 | 204 9908 84 Avenue Edmonton Alberta | |||
| 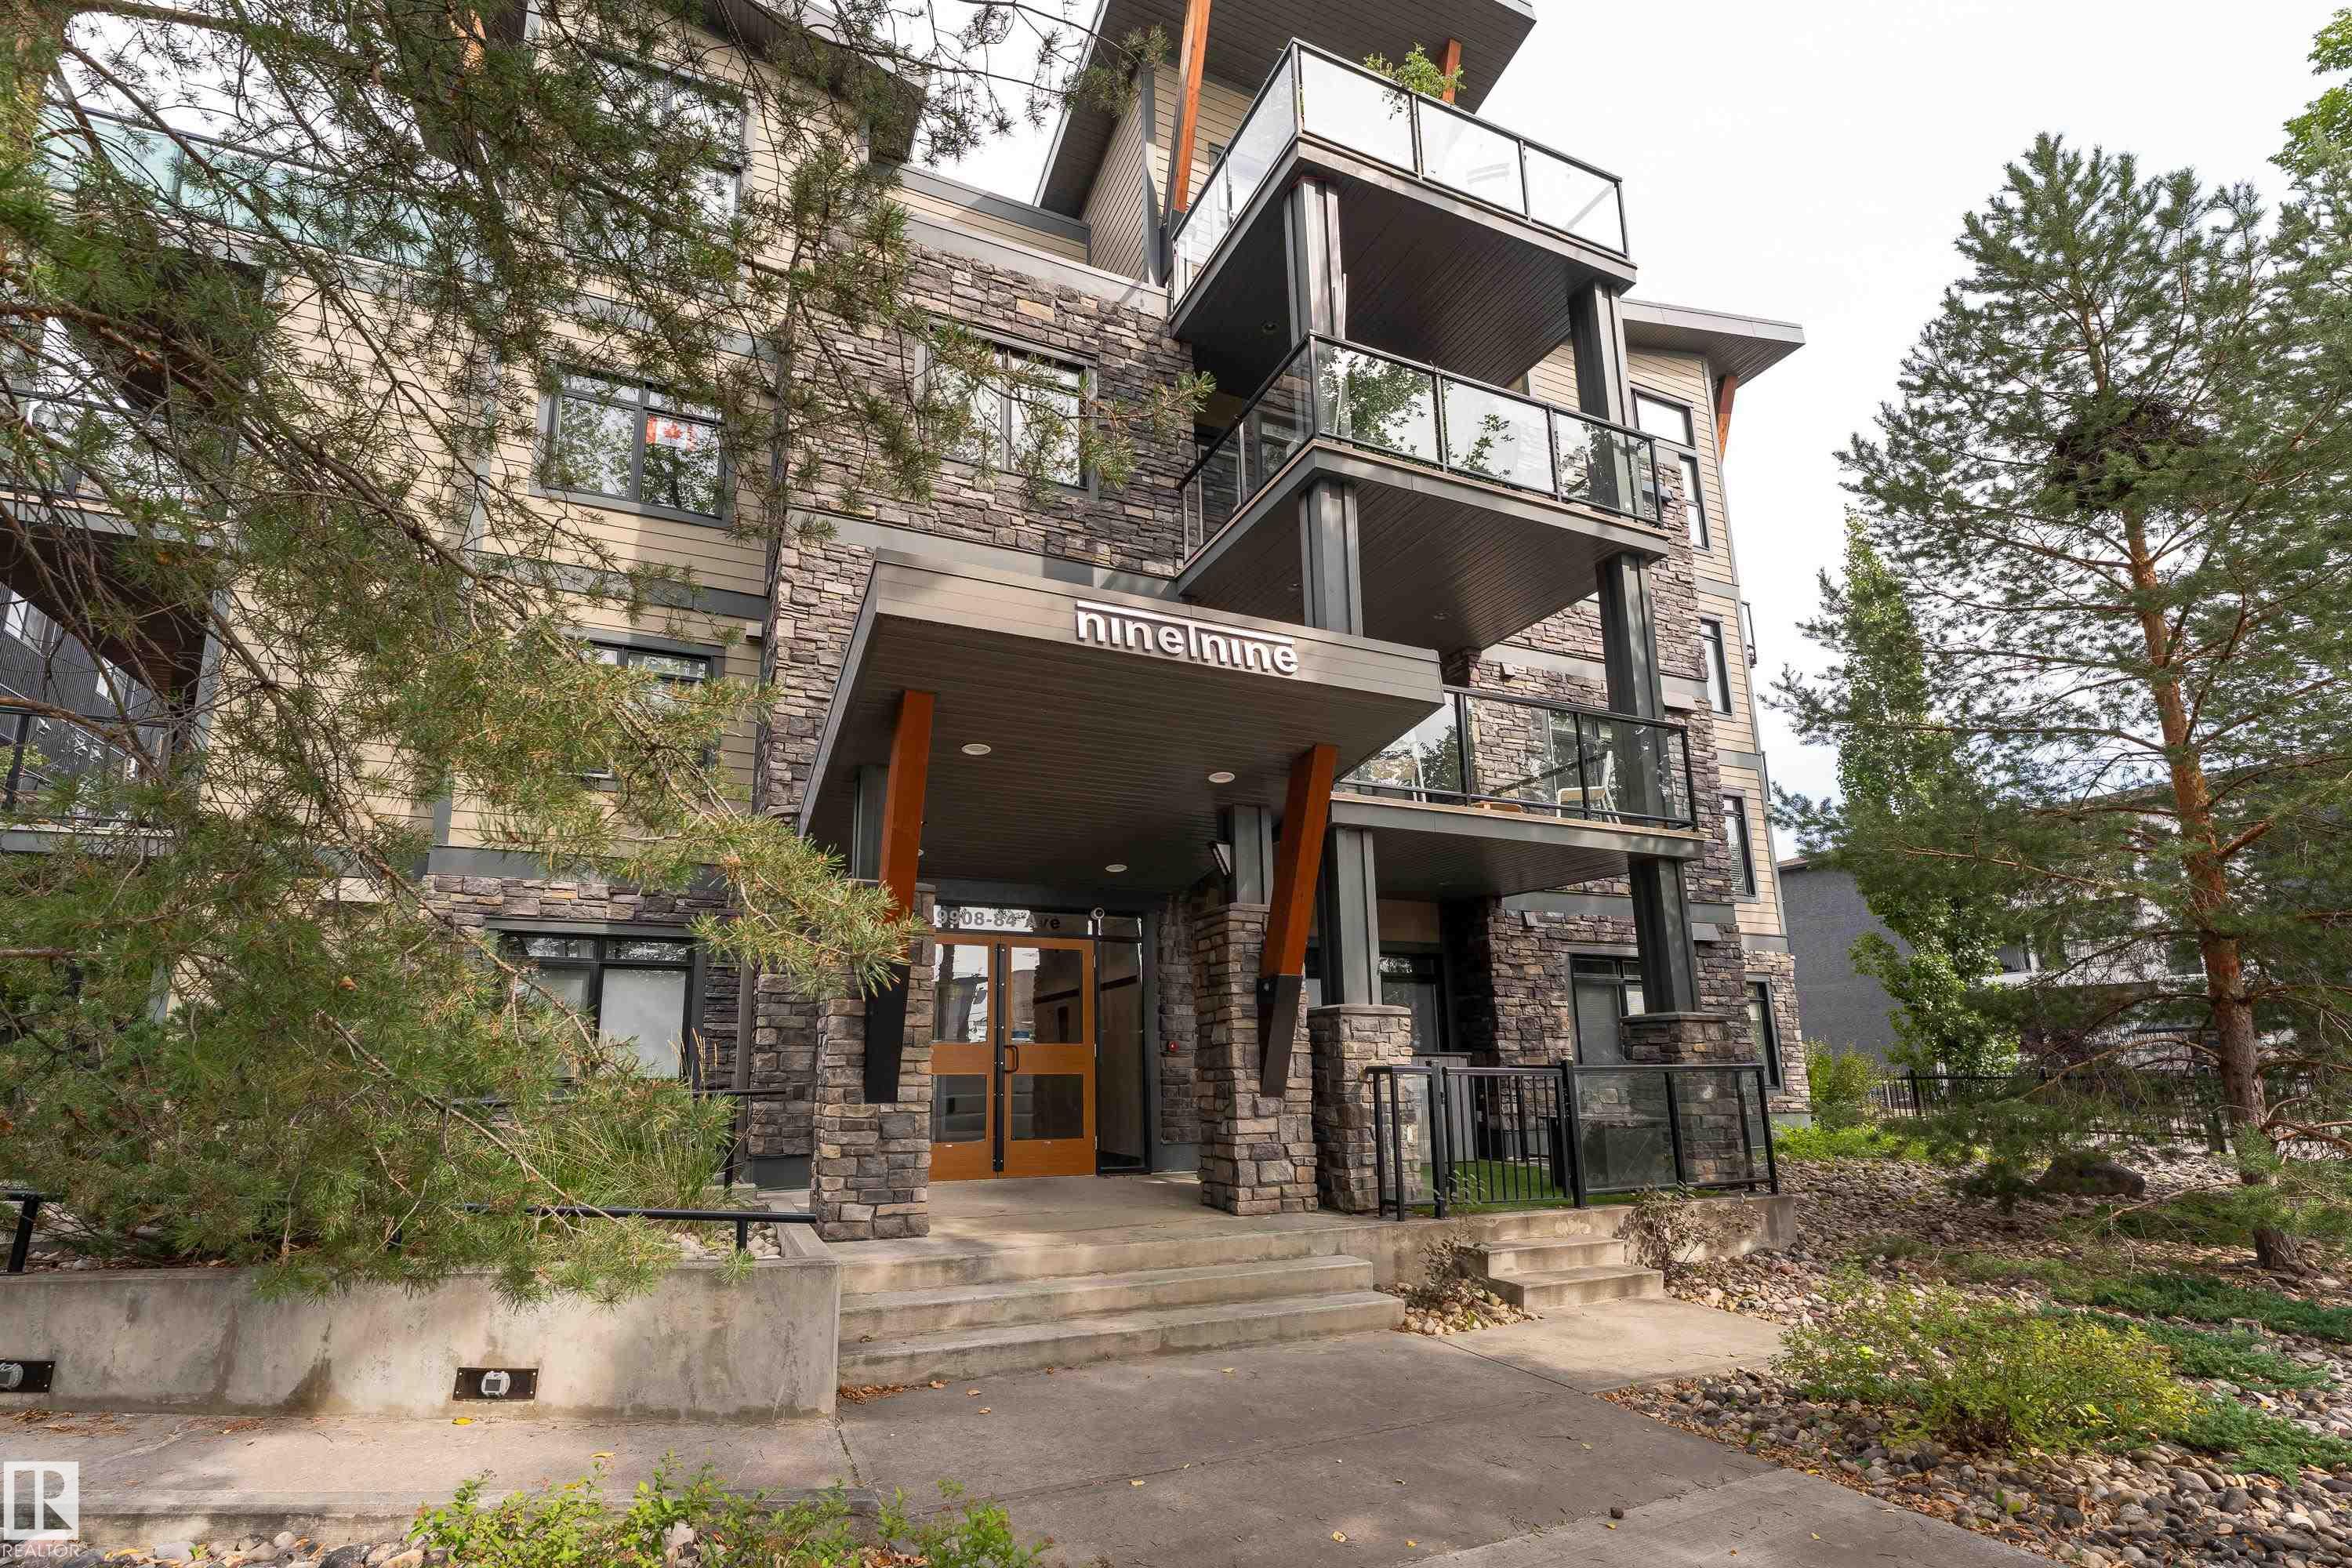 | ||||
| Brochure A stylish Strathcona home with space to live, work, entertain & enjoy the outdoors! This inviting 800+ sq.ft, 2 bedroom, 2 bathroom condo offers a functional single-level layout with 9 ft ceilings, hardwood flooring & an open-concept main living space. The modern kitchen features plenty of cabinetry, sleek finishes & great connection to the dining and living areas, creating an ideal setup for everyday living or entertaining. Both bedrooms offer comfortable space, while the 2 full bathrooms and convenient in-suite laundry add to the functionality of the home. Step outside to enjoy the impressive private outdoor space, offering plenty of room to relax and take in your surroundings. Complete with central air conditioning, a titled underground parking stall & a professionally managed building, this home offers the perfect balance of comfort and convenience. Located in vibrant Strathcona, you'll be close to parks, shopping, schools, public transportation, golf & downtown. | |||||
| |||||
| Full Listing | https://www.macintoshgroup.ca/listings/e4507794/204-9908-84-avenue-edmonton-alberta/ | ||||
| Virtual Tour | https://unbranded.youriguide.com/204_9908_84_ave_nw_edmonton_ab/ | ||||
Found Your New Dream Home?
Send us a note to schedule a viewing or give us a call under (780) 464-0075.