

#2415 9357 Simpson Drive
Courtesy of Max Segal of Real Broker
239,900
- 1,355 sq.ft
- 2 Bedrooms
- 2 Bathrooms (2 Full)
- Stall
- South Terwillegar
- 2008
- Lowrise Apartment, Multi Level Apartment
- For Sale
- MLSE4504780
MLS E4504780
Ideally located near coffee shops, restaurants, Currents of Windermere, and Anthony Henday Drive, this well-managed complex also offers a fitness room and visitor parking. Welcome to this beautiful top-floor corner penthouse in Terwillegar. Bright and spacious, this home features upgraded appliances, upgraded blinds, two bedrooms, including a primary suite with a four-piece ensuite and double walk-through closets, and a second four-piece bathroom. South East-facing windows fill the open-concept living and dining areas with natural light, while the generous loft offers the perfect space for a recreation room, home office, or living area. The remodelled kitchen is designed for entertaining and showcases stainless steel appliances, quartz countertops, and a stylish backsplash. Step outside from the living area onto your private balcony. Additional highlights include in-suite laundry and a parking stall.
Land & Building Details
Building Features
| Year | 2008 |
|---|---|
| Construction | Wood, Stone, Vinyl |
| Foundation | Concrete Perimeter |
| Building Size | 1,355 sq.ft |
| Building Type | Lowrise Apartment, Multi Level Apartment |
Heating & Cooling
| Fireplace Included | No Fireplace | Heating Type | In Floor Heat System, Water |
|---|
Lot Features
| Lot Size | 1614.262 sq.ft |
|---|
Interior Features
| Goods Included | Dishwasher-Built-In, Dryer, Hood Fan, Oven-Microwave, Refrigerator, Stove-Electric, Washer, See Remarks |
|---|
Amenities
| Amenities | On Street Parking, Exercise Room, Parking-Visitor, Patio, Storage-In-Suite, See Remarks |
|---|---|
| Amenities Nearby | Airport Nearby, Golf Nearby, Playground Nearby, Schools, Shopping Nearby, Ski Hill Nearby, See Remarks |
Condo Fees
| Condo Fees | 900.00 |
|---|---|
| Condo Fees Include | Amenities w/Condo, Heat, Insur. for Common Areas, Landscape/Snow Removal, Utilities Common Areas, Water/Sewer |
 |
| ||||
| $239,900 | #E4504780 | 2415 9357 SIMPSON Drive Edmonton Alberta | |||
| 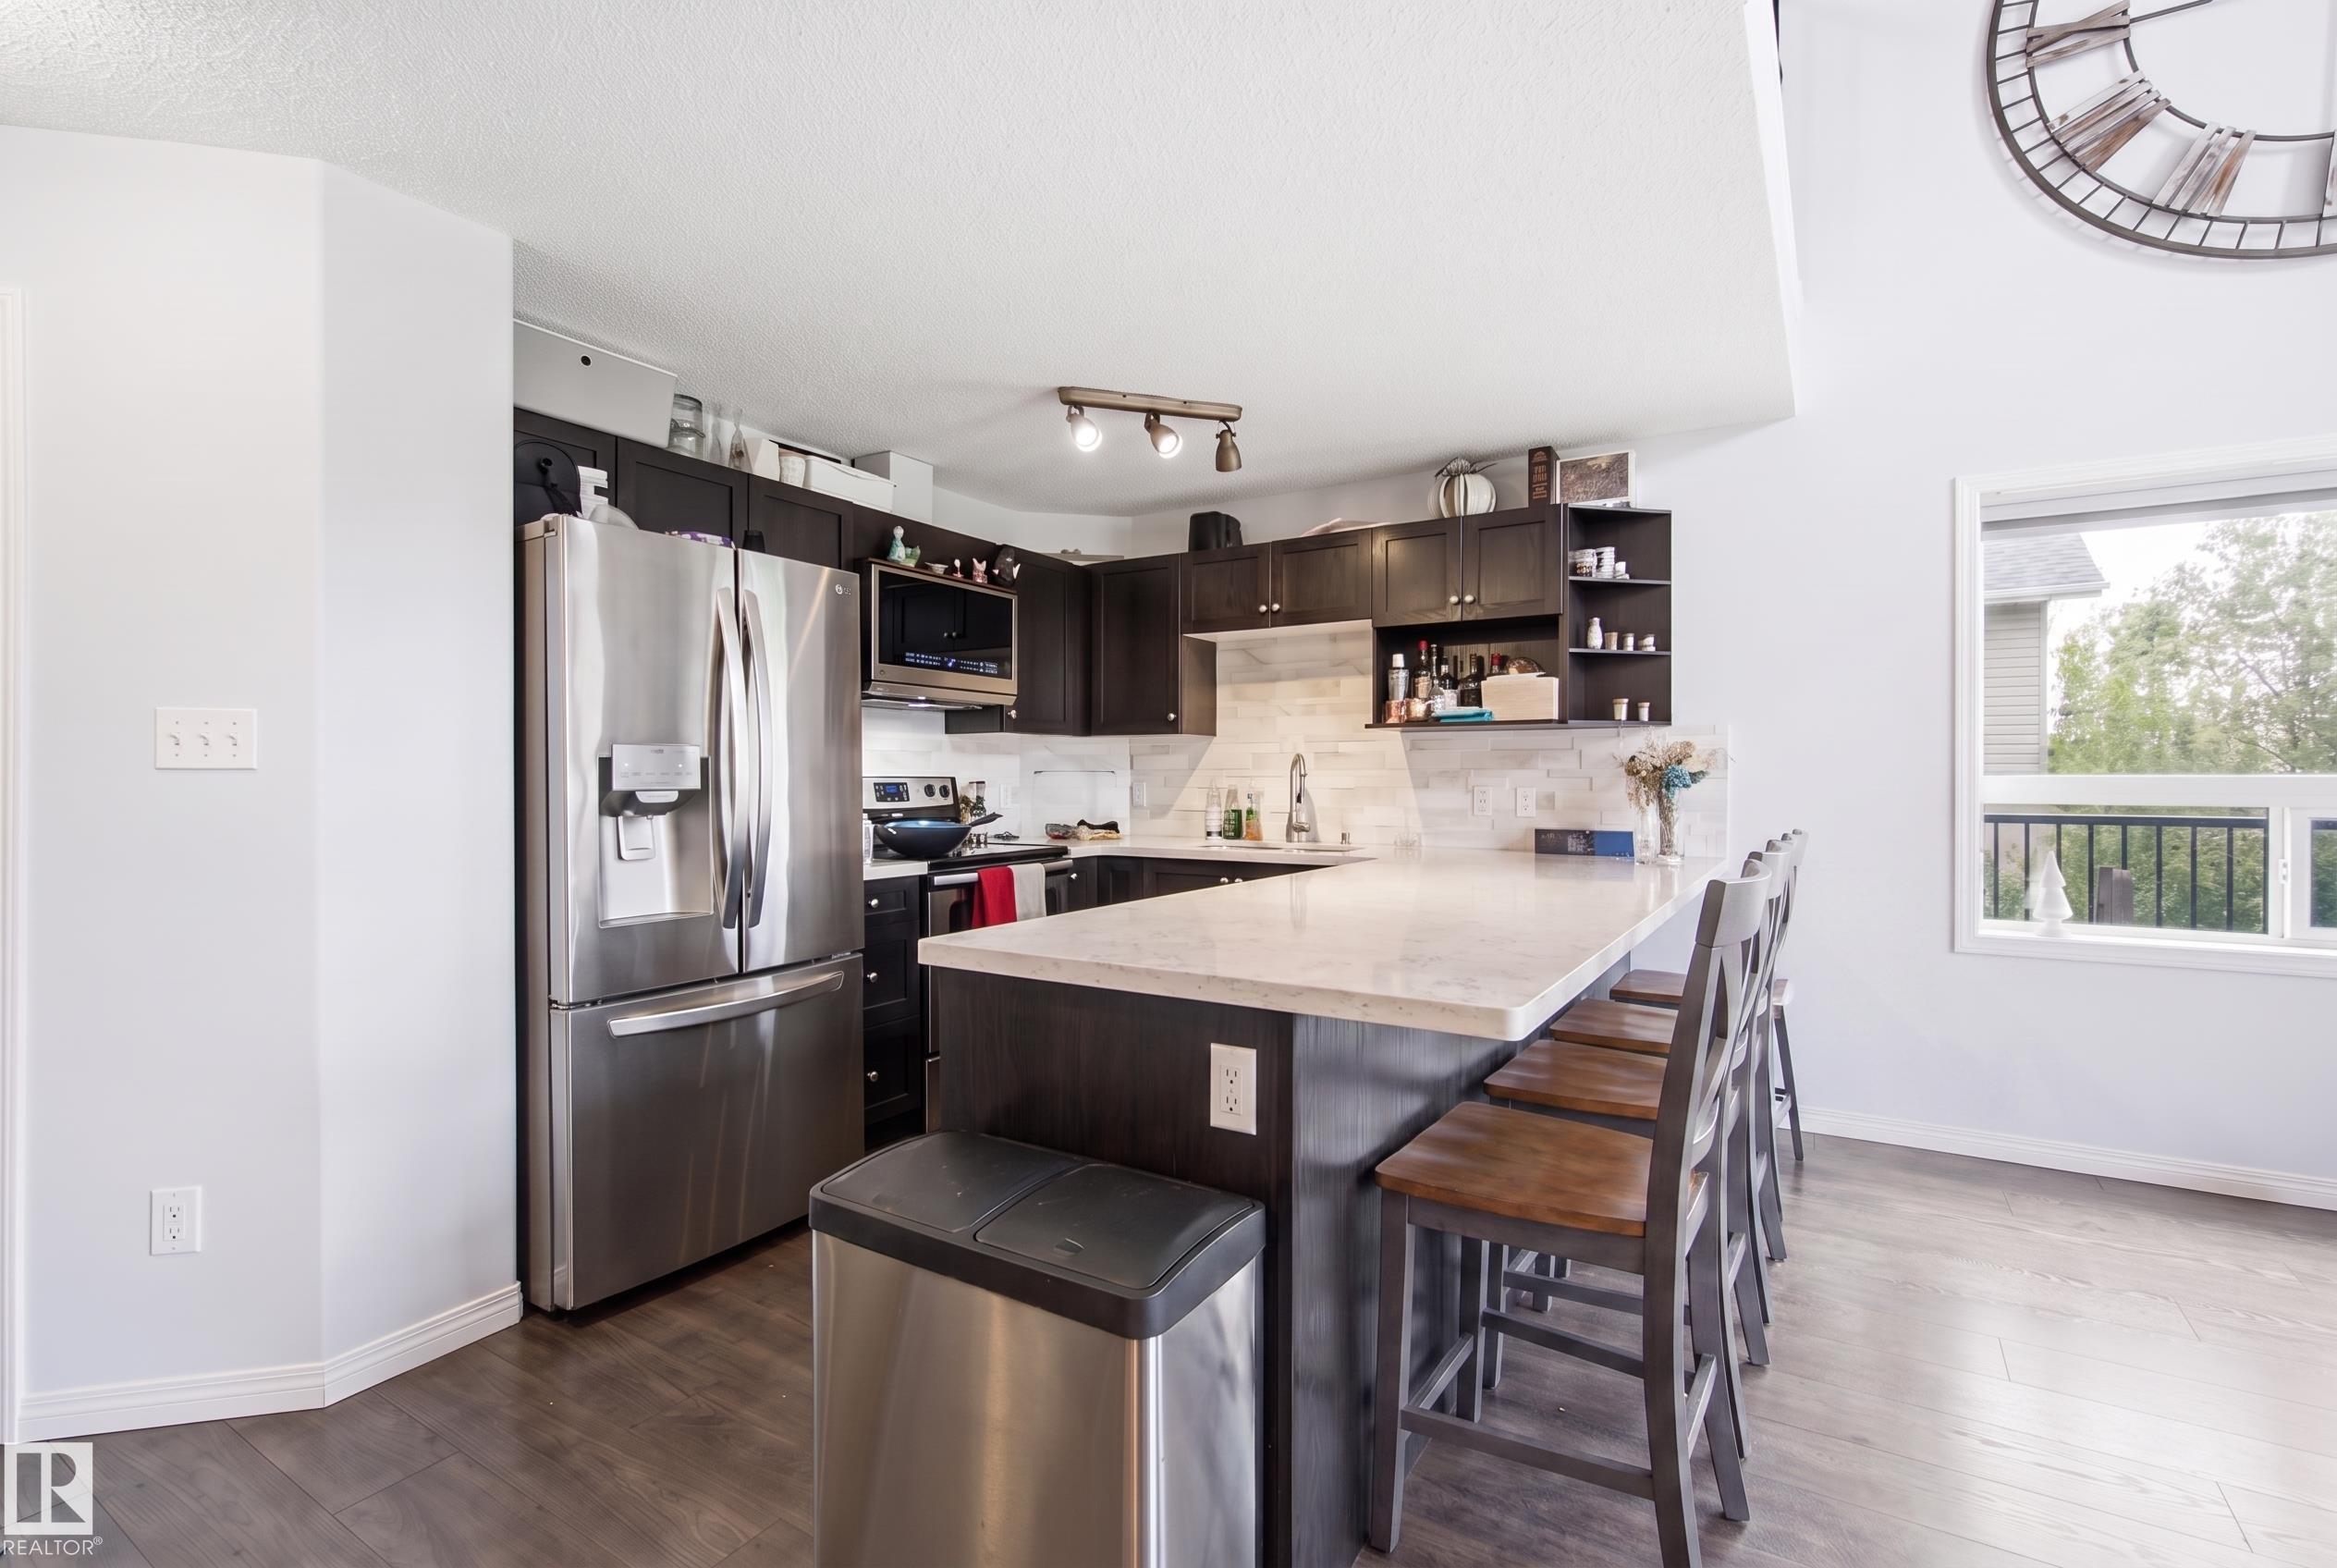 | ||||
| Brochure Ideally located near coffee shops, restaurants, Currents of Windermere, and Anthony Henday Drive, this well-managed complex also offers a fitness room and visitor parking. Welcome to this beautiful top-floor corner penthouse in Terwillegar. Bright and spacious, this home features upgraded appliances, upgraded blinds, two bedrooms, including a primary suite with a four-piece ensuite and double walk-through closets, and a second four-piece bathroom. South East-facing windows fill the open-concept living and dining areas with natural light, while the generous loft offers the perfect space for a recreation room, home office, or living area. The remodelled kitchen is designed for entertaining and showcases stainless steel appliances, quartz countertops, and a stylish backsplash. Step outside from the living area onto your private balcony. Additional highlights include in-suite laundry and a parking stall. | |||||
| |||||
| Full Listing | https://www.macintoshgroup.ca/listings/e4504780/2415-9357-simpson-drive-edmonton-alberta/ | ||||
Found Your New Dream Home?
Send us a note to schedule a viewing or give us a call under (780) 464-0075.