

#349 4827 104a Street
Courtesy of Trenton Almeida of B.L.M. REALTY
269,000
- 1,350 sq.ft
- 2 Bedrooms
- 2 Bathrooms (2 Full)
- Stall
- Empire Park
- 2005
- Lowrise Apartment, Single Level Apartment
- For Sale
- MLSE4504774
MLS E4504774
Offering 1, 350 sq. ft. of living space, plus a covered balcony, furnace room, and storage cage in the parkade, this spacious unit has plenty of room to enjoy. The bright, open layout features 2 bedrooms and 2 bathrooms, with large west-facing windows that fill the home with natural light. The kitchen offers maple cabinetry, black and stainless-steel appliances, a large island with breakfast bar, and plenty of counter space.The spacious primary bedroom includes a 3-piece ensuite and walk-in closet, while the unit also offers the convenience of in-suite laundry, a natural gas BBQ outlet, and an underground titled parking stall. Ideally located close to shopping, restaurants, transportation, and a wide range of amenities, this is a rare opportunity to own one of Southview Court’s most sought-after floor plans. Don't miss your chanve to make this spacious and well appointed condo your new home!
Land & Building Details
Building Features
| Year | 2005 |
|---|---|
| Construction | Wood, Stucco |
| Foundation | Concrete Perimeter |
| Building Size | 1,350 sq.ft |
| Building Type | Lowrise Apartment, Single Level Apartment |
Heating & Cooling
| Fireplace Included | No Fireplace | Heating Type | Forced Air-1, Natural Gas |
|---|
Lot Features
| Lot Size | 781.459 sq.ft |
|---|
Interior Features
| Goods Included | Dishwasher-Built-In, Refrigerator, Stacked Washer/Dryer, Stove-Electric, Curtains and Blinds |
|---|
Amenities
| Amenities | Detectors Smoke, Hot Water Natural Gas, Intercom, Parking-Visitor, Storage Cage |
|---|---|
| Amenities Nearby | Landscaped, Public Transportation, Shopping Nearby |
Condo Fees
| Condo Fees | 494.18 |
|---|---|
| Condo Fees Include | Exterior Maintenance, Insur. for Common Areas, Janitorial Common Areas, Professional Management, Reserve Fund Contribution, Utilities Common Areas, Land/Snow Removal Common |
 |
| ||||
| $269,000 | #E4504774 | 349 4827 104A Street Edmonton Alberta | |||
| 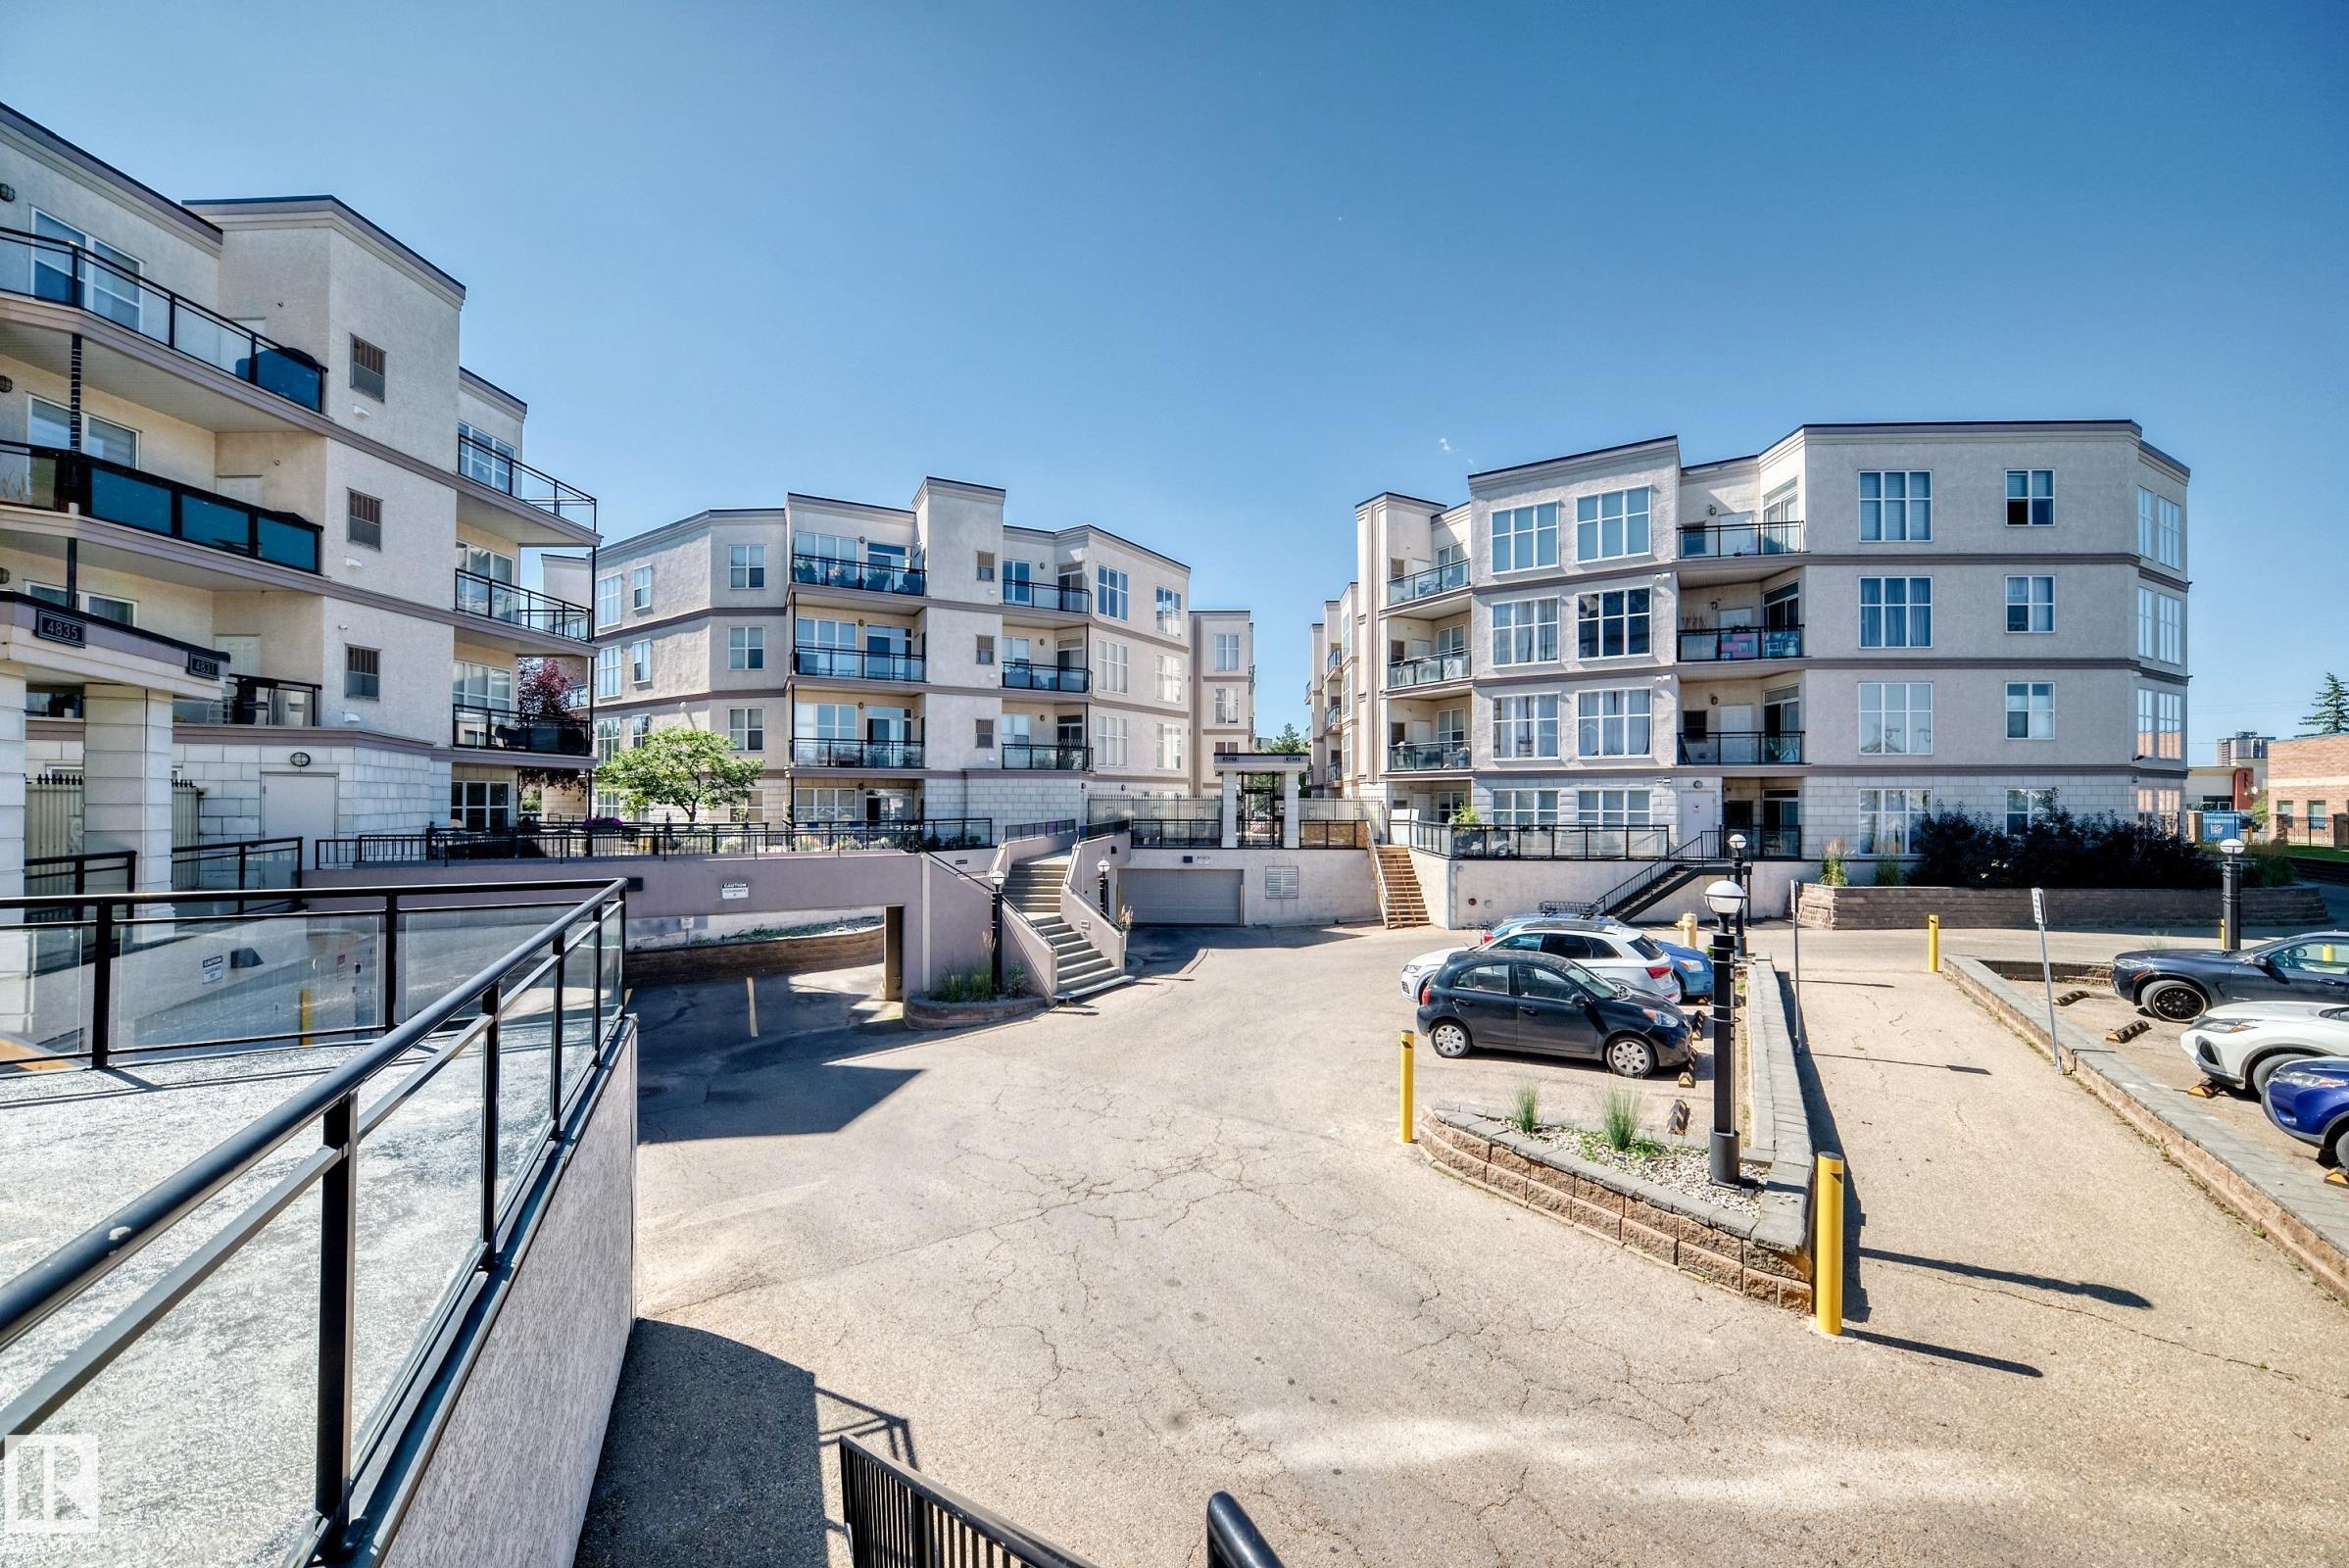 | ||||
| Brochure Offering 1, 350 sq. ft. of living space, plus a covered balcony, furnace room, and storage cage in the parkade, this spacious unit has plenty of room to enjoy. The bright, open layout features 2 bedrooms and 2 bathrooms, with large west-facing windows that fill the home with natural light. The kitchen offers maple cabinetry, black and stainless-steel appliances, a large island with breakfast bar, and plenty of counter space.The spacious primary bedroom includes a 3-piece ensuite and walk-in closet, while the unit also offers the convenience of in-suite laundry, a natural gas BBQ outlet, and an underground titled parking stall. Ideally located close to shopping, restaurants, transportation, and a wide range of amenities, this is a rare opportunity to own one of Southview Court’s most sought-after floor plans. Don't miss your chanve to make this spacious and well appointed condo your new home! | |||||
| |||||
| Full Listing | https://www.macintoshgroup.ca/listings/e4504774/349-4827-104a-street-edmonton-alberta/ | ||||
Found Your New Dream Home?
Send us a note to schedule a viewing or give us a call under (780) 464-0075.