

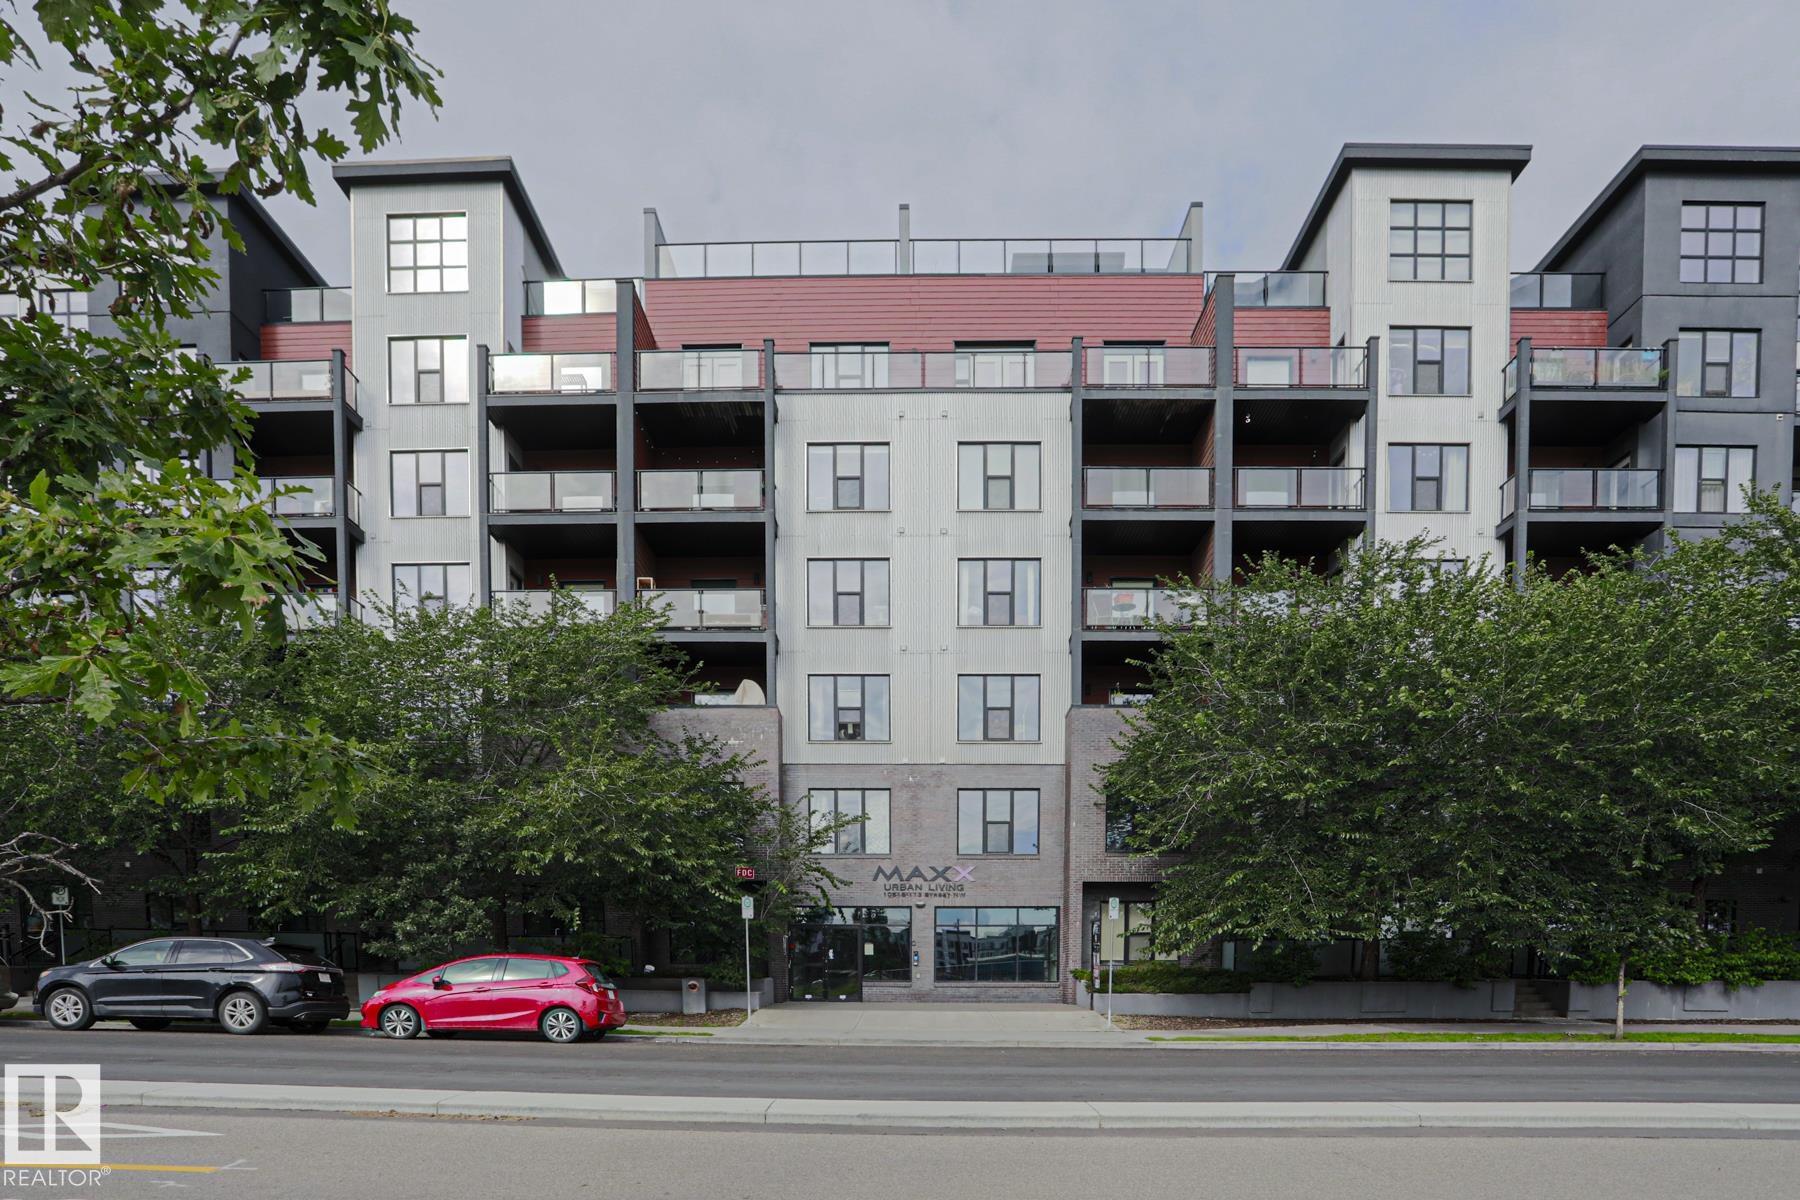
#607 10518 113 Street Nw
Courtesy of Ash Somani of RE/MAX Rental Advisors
267,900
- 1,020 sq.ft
- 2 Bedrooms
- 2 Bathrooms (2 Full)
- Underground
- Queen Mary Park
- 2010
- Apartment High Rise, Multi Level Apartment
- For Sale
- MLSE4504282
MLS E4504282
This TOP FLOOR multi-level executive style condo is located in the MAXX URBAN LIVING building in the community of QUEEN MARY PARK. The main floor features an OPEN CONCEPT layout with a large living area with vaulted ceiling, large window exhibiting plenty of NATURAL LIGHT and a BALCONY. The kitchen features modern cabinetry, STAINLESS STEEL appliances, QUARTZ countertops and BREAKFAST ISLAND. The master bedroom comes with an ENSUITE bathroom. There is another bedroom/den and a full bathroom. The upper level features a spacious LOFT and entrance to your own dedicated ROOF TOP PATIO with great city views. Enjoy the convenience of a dedicated TITLED UNDERGROUND parking stall and in-suite laundry. This building is close to all amenities including shopping, restaurants, schools, public transportation and downtown living.
Land & Building Details
Building Features
| Year | 2010 |
|---|---|
| Construction | Wood, Brick, Metal |
| Foundation | Concrete Perimeter |
| Building Size | 1,020 sq.ft |
| Building Type | Apartment High Rise, Multi Level Apartment |
Heating & Cooling
| Fireplace Included | No Fireplace | Heating Type | Heat Pump, Natural Gas |
|---|
Lot Features
| Lot Size | 364.789 sq.ft |
|---|
Interior Features
| Goods Included | Dishwasher-Built-In, Dryer, Oven-Microwave, Refrigerator, Stove-Electric, Washer |
|---|
Amenities
| Amenities | Intercom, Security Door, See Remarks |
|---|---|
| Amenities Nearby | Public Transportation, Schools, Shopping Nearby, See Remarks |
Condo Fees
| Condo Fees | 512.34 |
|---|---|
| Condo Fees Include | Exterior Maintenance, Heat, Insur. for Common Areas, Parking, Professional Management, Reserve Fund Contribution, Utilities Common Areas, Water/Sewer, Land/Snow Removal Common |
 |
| ||||
| $267,900 | #E4504282 | 607 10518 113 Street NW Edmonton Alberta | |||
|  | ||||
| Brochure This TOP FLOOR multi-level executive style condo is located in the MAXX URBAN LIVING building in the community of QUEEN MARY PARK. The main floor features an OPEN CONCEPT layout with a large living area with vaulted ceiling, large window exhibiting plenty of NATURAL LIGHT and a BALCONY. The kitchen features modern cabinetry, STAINLESS STEEL appliances, QUARTZ countertops and BREAKFAST ISLAND. The master bedroom comes with an ENSUITE bathroom. There is another bedroom/den and a full bathroom. The upper level features a spacious LOFT and entrance to your own dedicated ROOF TOP PATIO with great city views. Enjoy the convenience of a dedicated TITLED UNDERGROUND parking stall and in-suite laundry. This building is close to all amenities including shopping, restaurants, schools, public transportation and downtown living. | |||||
| |||||
| Full Listing | https://www.macintoshgroup.ca/listings/e4504282/607-10518-113-street-nw-edmonton-alberta/ | ||||
| Virtual Tour | https://youriguide.com/607_10518_113_st_edmonton_ab/ | ||||
Found Your New Dream Home?
Send us a note to schedule a viewing or give us a call under (780) 464-0075.