

#2001 10149 Saskatchewan Drive
Courtesy of Ciaran O'Neill of Century 21 All Stars Realty Ltd
220,000
- 875 sq.ft
- 2 Bedrooms
- 2 Bathrooms (2 Full)
- Parkade
- Strathcona
- 1981
- Apartment High Rise, Single Level Apartment
- For Sale
- MLSE4504130
MLS E4504130
Enjoy stunning downtown, west and east views from this penthouse end unit. Floor to ceiling windows allow amazing views from the moment you walk into the apartment. The kitchen has updated cabinetry, counters etc. The dining & living rooms divide the unit and both bedrooms have walk in closets & their own bathrooms for added privacy. Ideal for students, room mates, guests or home office This bright and well-maintained suite offers an ideal location with quick easy access to Whyte Ave, the U of A, Downtown, River Valley trails, public transit, bike trails etc. Building amenities include gym, squash court, social room, parkade with basketball & tennis court on top!
Land & Building Details
Building Features
| Year | 1981 |
|---|---|
| Construction | Concrete, Stone, Stucco |
| Foundation | Concrete Perimeter |
| Building Size | 875 sq.ft |
| Building Type | Apartment High Rise, Single Level Apartment |
Heating & Cooling
| Fireplace Included | No Fireplace | Heating Type | Baseboard, Hot Water, Natural Gas |
|---|
Lot Features
| Lot Size | 431.740 sq.ft |
|---|
Interior Features
| Goods Included | Dishwasher-Built-In, Dryer, Refrigerator, Stove-Electric, Washer, Window Coverings |
|---|
Amenities
| Amenities | No Animal Home, No Smoking Home, Parking-Visitor, Patio, Secured Parking, Security Door, Security Personnel, Vinyl Windows |
|---|---|
| Amenities Nearby | No Through Road, Park/Reserve, Public Swimming Pool, Public Transportation, River Valley View, Schools, View City, View Downtown |
Condo Fees
| Condo Fees | 789.00 |
|---|---|
| Condo Fees Include | Amenities w/Condo, Exterior Maintenance, Heat, Insur. for Common Areas, Janitorial Common Areas, Landscape/Snow Removal, Parking, Professional Management, Recreation Facility, Reserve Fund Contribution, Water/Sewer, Land/Snow Removal Common |
 |
| ||||
| $220,000 | #E4504130 | 2001 10149 SASKATCHEWAN Drive Edmonton Alberta | |||
| 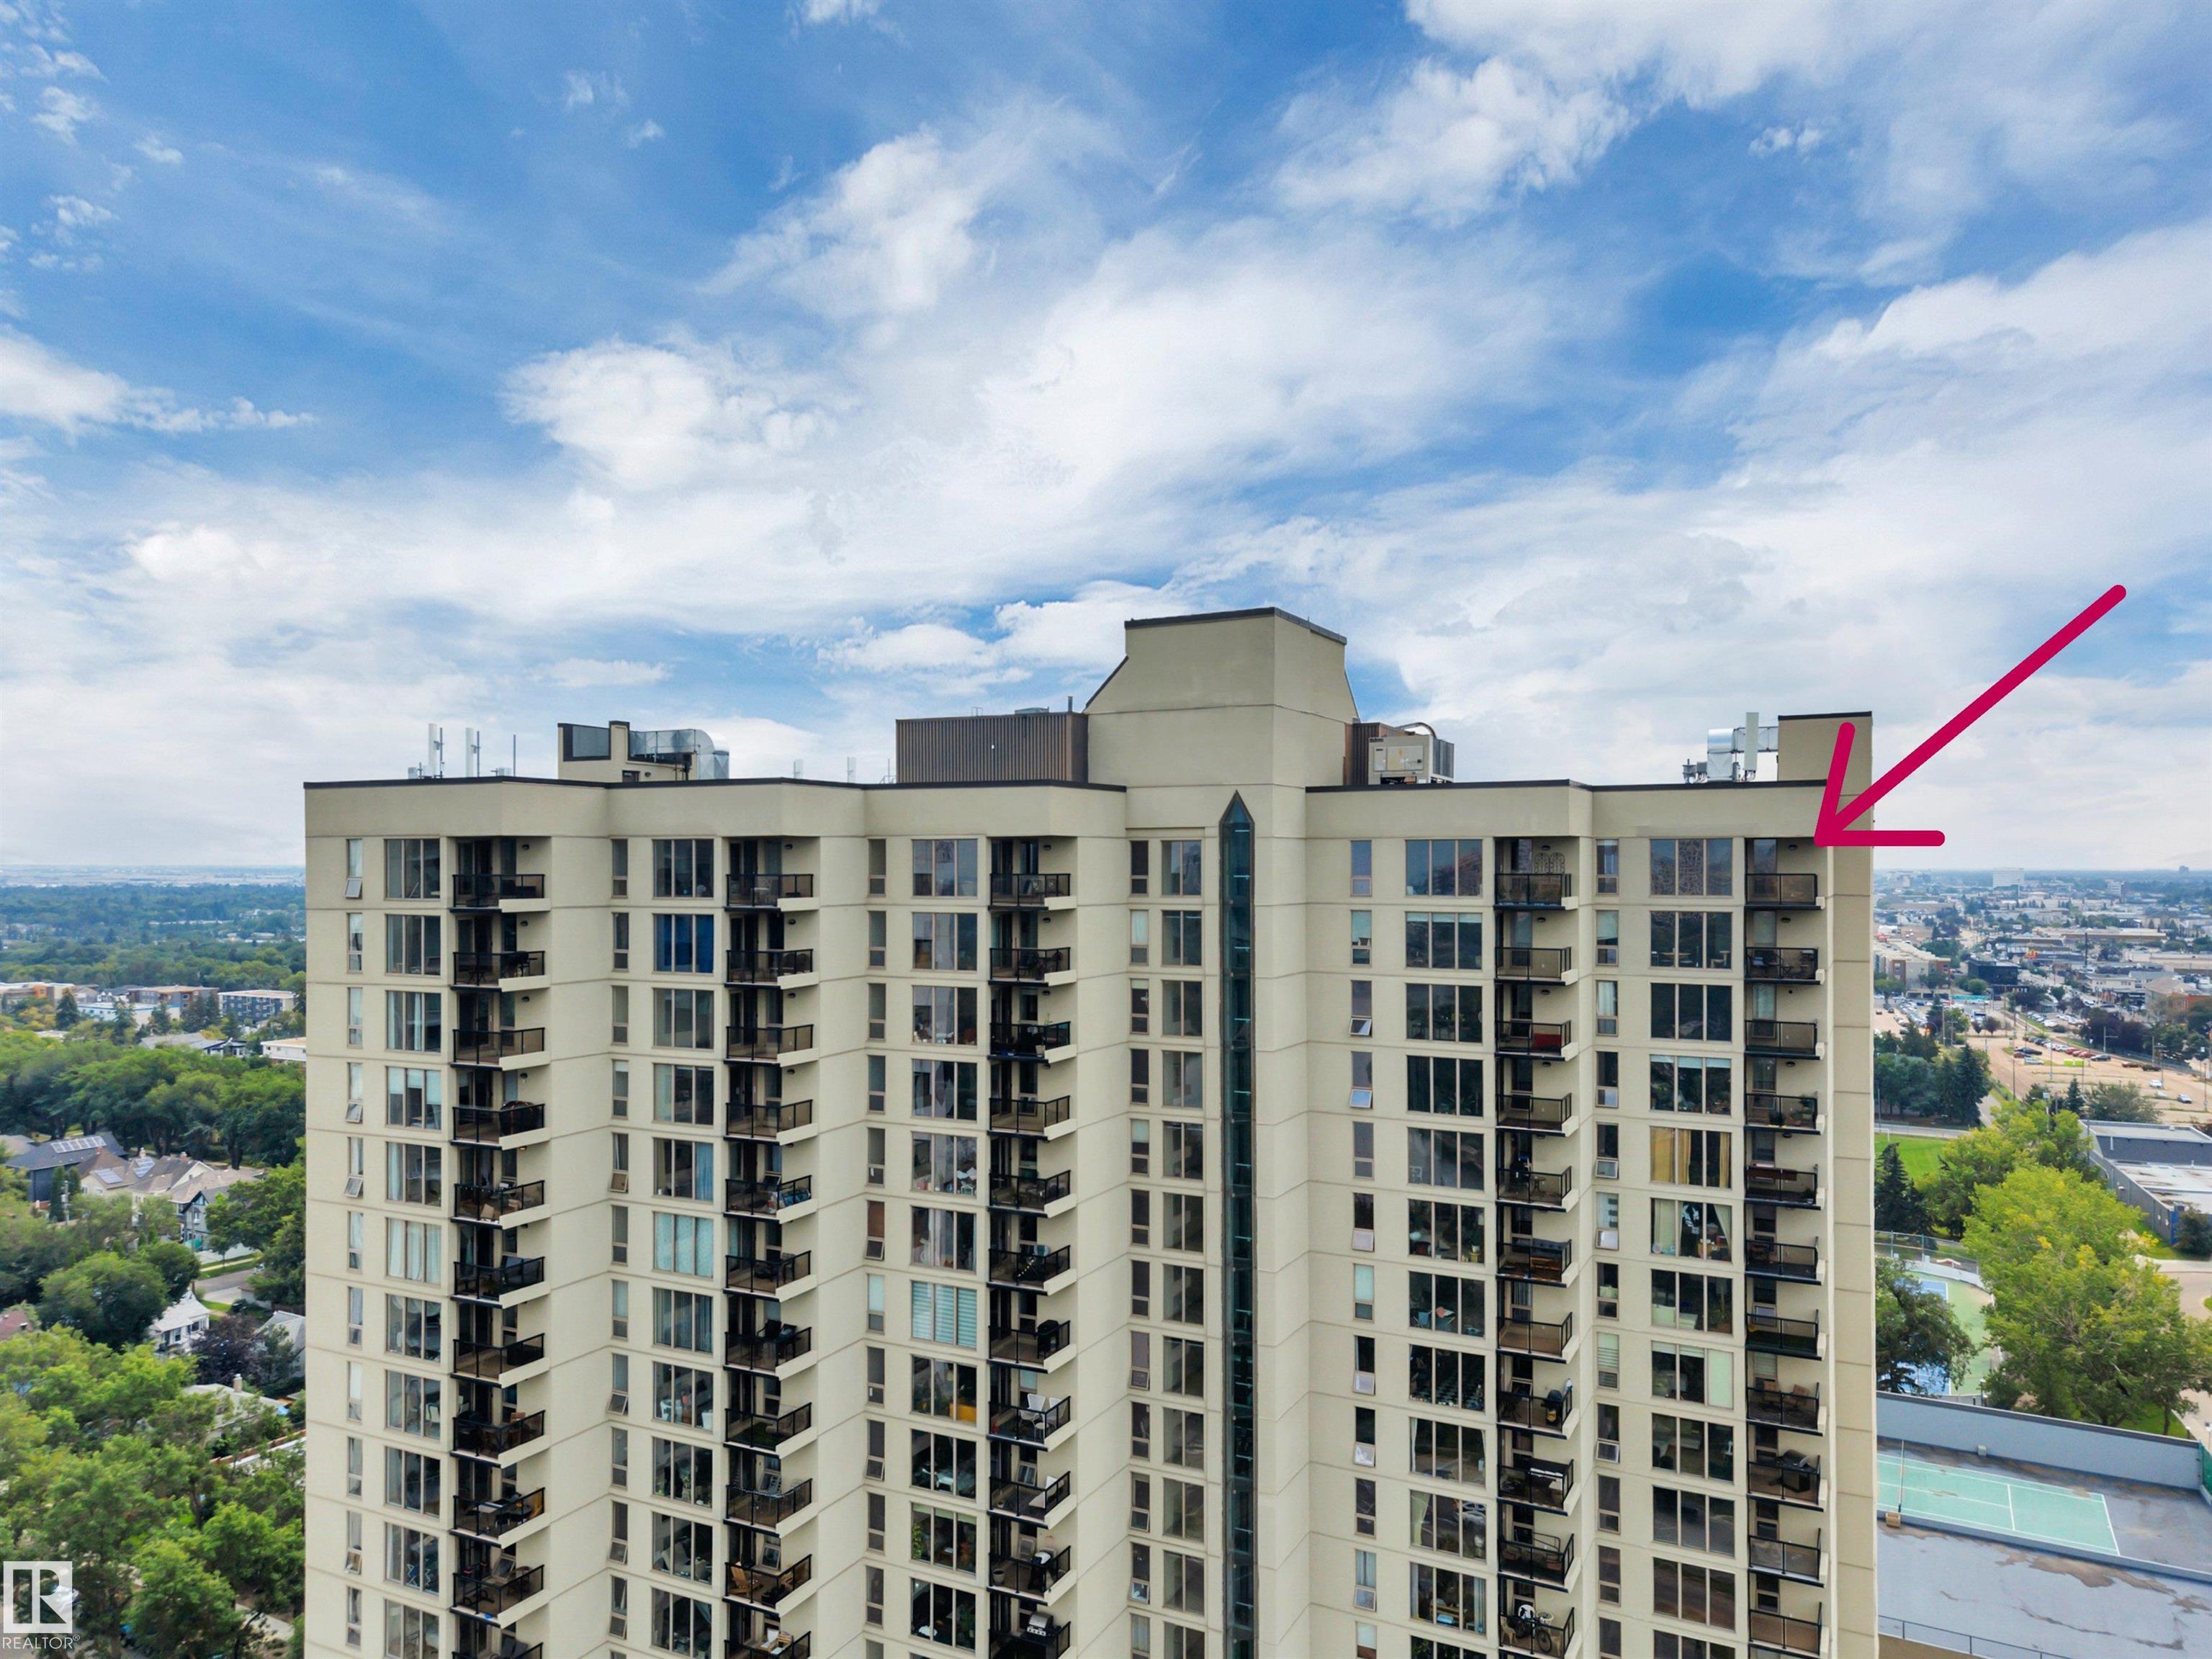 | ||||
| Brochure Enjoy stunning downtown, west and east views from this penthouse end unit. Floor to ceiling windows allow amazing views from the moment you walk into the apartment. The kitchen has updated cabinetry, counters etc. The dining & living rooms divide the unit and both bedrooms have walk in closets & their own bathrooms for added privacy. Ideal for students, room mates, guests or home office This bright and well-maintained suite offers an ideal location with quick easy access to Whyte Ave, the U of A, Downtown, River Valley trails, public transit, bike trails etc. Building amenities include gym, squash court, social room, parkade with basketball & tennis court on top! | |||||
| |||||
| Full Listing | https://www.macintoshgroup.ca/listings/e4504130/2001-10149-saskatchewan-drive-edmonton-alberta/ | ||||
| Virtual Tour | https://unbranded.youriguide.com/2001_10149_saskatchewan_dr_nw_edmonton_ab/ | ||||
Found Your New Dream Home?
Send us a note to schedule a viewing or give us a call under (780) 464-0075.