


#10806 83 Avenue
Courtesy of Brent MacIntosh of REMAX River City
295,000
- 1,084 sq.ft
- 2 Bedrooms
- 2 Bathrooms (2 Full)
- Heated, Parkade, Underground
- Garneau
- 2012
- Townhouse, 3 Storey
- For Sale
- MLSE4504032
MLS E4504032
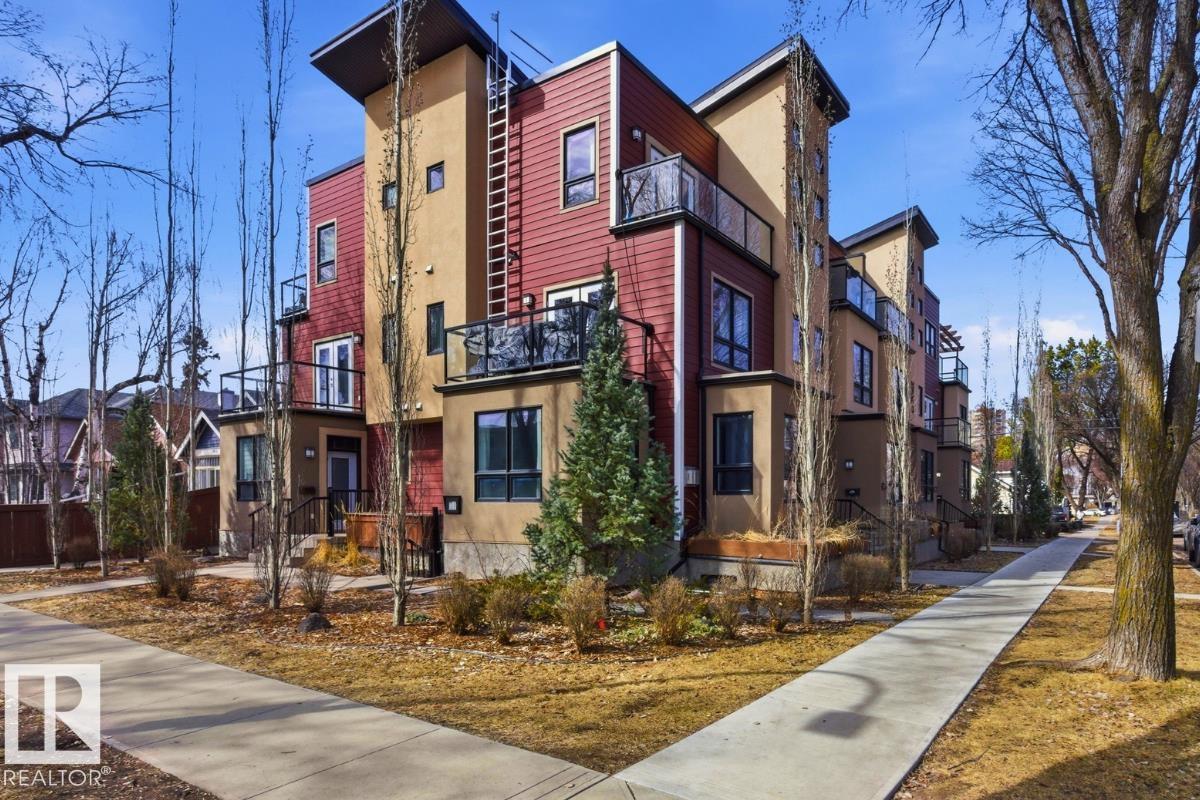
Not a cookie-cutter apartment; this townhouse has personality! Enter from the ground floor through a gated courtyard into a versatile flex space, perfect for lounging or dining. The kitchen brings the fun with a peninsula and bar seating, stainless steel appliances, a generous pantry, plus handy under-stair storage. Upstairs, a gallery-style hall leads to a 3-pce bath, in-suite laundry, and a bedroom with double doors, built-in storage, and a Juliet balcony. Head up to the third floor, where soaring ceilings and glass block windows set the stage for a spacious primary retreat with a west-facing balcony, walk-in closet, and 4-pce ensuite. Exceptionally quiet and in excellent condition, with underground parking and central AC. In walkable Garneau, steps from the University, Hospital, and Whyte Ave’s shops, boutiques, and dining. Photos have been digitally staged by AI.
Land & Building Details
Building Features
| Year | 2012 |
|---|---|
| Construction | Wood, Stucco |
| Foundation | Concrete Perimeter |
| Building Size | 1,084 sq.ft |
| Building Type | Townhouse, 3 Storey |
Heating & Cooling
| Fireplace Included | No Fireplace | Heating Type | Forced Air-1, Natural Gas |
|---|
Interior Features
| Goods Included | Dishwasher-Built-In, Dryer, Hood Fan, Refrigerator, Stove-Electric, Washer, Window Coverings |
|---|
Amenities
| Amenities | Air Conditioner, Ceiling 9 ft., No Smoking Home, Parking-Visitor |
|---|---|
| Amenities Nearby | Back Lane, Corner Lot, Fenced, Public Transportation, Shopping Nearby |
Condo Fees
| Condo Fees | 765.16 |
|---|---|
| Condo Fees Include | Exterior Maintenance, Heat, Insur. for Common Areas, Landscape/Snow Removal, Professional Management, Reserve Fund Contribution, Utilities Common Areas, Water/Sewer |
 |
| ||||
| $295,000 | #E4504032 | 10806 83 Avenue Edmonton Alberta | |||
|  | ||||
| Brochure Not a cookie-cutter apartment; this townhouse has personality! Enter from the ground floor through a gated courtyard into a versatile flex space, perfect for lounging or dining. The kitchen brings the fun with a peninsula and bar seating, stainless steel appliances, a generous pantry, plus handy under-stair storage. Upstairs, a gallery-style hall leads to a 3-pce bath, in-suite laundry, and a bedroom with double doors, built-in storage, and a Juliet balcony. Head up to the third floor, where soaring ceilings and glass block windows set the stage for a spacious primary retreat with a west-facing balcony, walk-in closet, and 4-pce ensuite. Exceptionally quiet and in excellent condition, with underground parking and central AC. In walkable Garneau, steps from the University, Hospital, and Whyte Ave’s shops, boutiques, and dining. Photos have been digitally staged by AI. | |||||
| |||||
| Full Listing | https://www.macintoshgroup.ca/listings/e4504032/10806-83-avenue-edmonton-alberta/ | ||||
| Virtual Tour | https://youtu.be/wKvoMBjy2qk | ||||
Found Your New Dream Home?
Send us a note to schedule a viewing or give us a call under (780) 464-0075.