

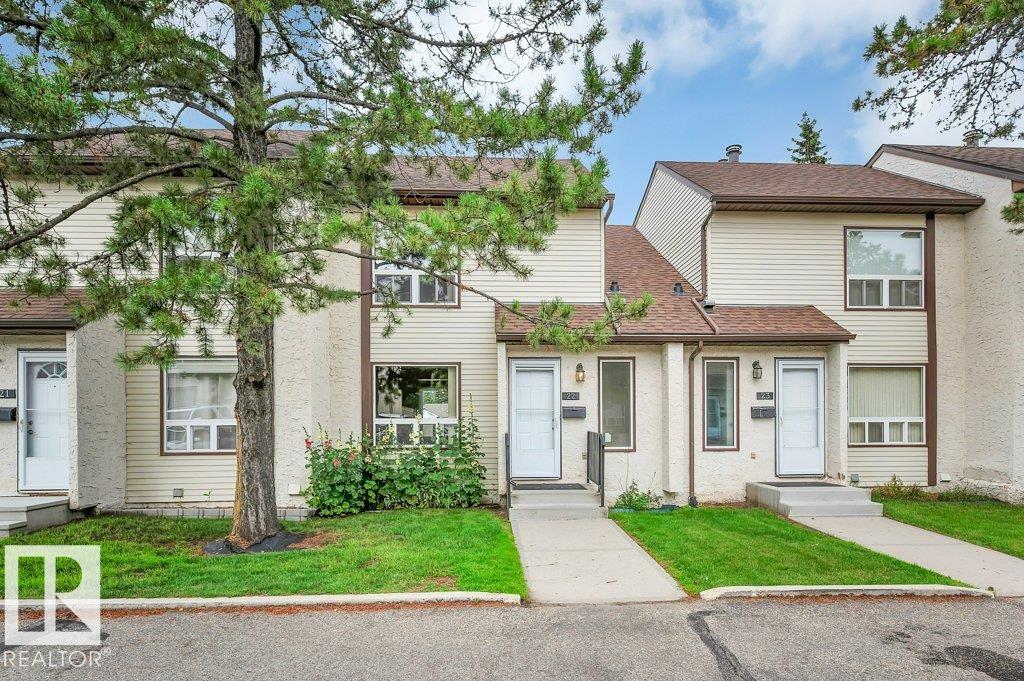
#22 1651 46 Street
Courtesy of Jasmin Matias of Real Broker
218,500
- 1,191 sq.ft
- 3 Bedrooms
- 2 Bathrooms (1 Full, 1 Half)
- Stall
- Wood - Fireplace
- Pollard Meadows
- 1982
- Townhouse, 2 Storey
- For Sale
- MLSE4501750
MLS E4501750
Exceptional value in this beautifully updated 3-bedroom, 1.5-bathroom townhome! Bright and inviting, the spacious living room flows into the formal dining area, while large windows fill the home with natural light. The upgraded kitchen features stunning quartz countertops, modern finishes, and plenty of workspace. A upgraded 2-piece bathroom completes the main floor. Upstairs, you'll love the beautifully updated main bathroom with a large walk-in shower, a generous primary bedroom, and two additional well-sized bedrooms. The fully finished basement provides versatile extra living space, perfect for a family room, recreation room, home office, gym, or playroom. Additional upgrades include a high-efficiency furnace and a hot water tank replaced in 2019. Enjoy your own private fenced backyard, ideal for relaxing or entertaining. Conveniently located within walking distance to schools, parks, and amenities, with quick access to Anthony Henday Drive and Whitemud Drive.
Land & Building Details
Building Features
| Year | 1982 |
|---|---|
| Construction | Wood, Stucco |
| Foundation | Concrete Perimeter |
| Building Size | 1,191 sq.ft |
| Building Type | Townhouse, 2 Storey |
Heating & Cooling
| Fireplace Included | Yes |
|---|---|
| Fireplace Fuel | Wood | Heating Type | Forced Air-1, Natural Gas |
Lot Features
| Lot Size | 2619.610 sq.ft |
|---|
Interior Features
| Goods Included | Dishwasher-Built-In, Dryer, Hood Fan, Oven-Microwave, Refrigerator, Stove-Electric, Washer, Window Coverings |
|---|
Amenities
| Amenities | See Remarks |
|---|---|
| Amenities Nearby | Fenced, Landscaped, Paved Lane, Playground Nearby, Public Transportation, Schools, Shopping Nearby, See Remarks |
Condo Fees
| Condo Fees | 331.97 |
|---|---|
| Condo Fees Include | Amenities w/Condo, Exterior Maintenance, Insur. for Common Areas, Professional Management, Reserve Fund Contribution, Land/Snow Removal Common |
 |
| ||||
| $218,500 | #E4501750 | 22 1651 46 Street Edmonton Alberta | |||
|  | ||||
| Brochure Exceptional value in this beautifully updated 3-bedroom, 1.5-bathroom townhome! Bright and inviting, the spacious living room flows into the formal dining area, while large windows fill the home with natural light. The upgraded kitchen features stunning quartz countertops, modern finishes, and plenty of workspace. A upgraded 2-piece bathroom completes the main floor. Upstairs, you'll love the beautifully updated main bathroom with a large walk-in shower, a generous primary bedroom, and two additional well-sized bedrooms. The fully finished basement provides versatile extra living space, perfect for a family room, recreation room, home office, gym, or playroom. Additional upgrades include a high-efficiency furnace and a hot water tank replaced in 2019. Enjoy your own private fenced backyard, ideal for relaxing or entertaining. Conveniently located within walking distance to schools, parks, and amenities, with quick access to Anthony Henday Drive and Whitemud Drive. | |||||
| |||||
| Full Listing | https://www.macintoshgroup.ca/listings/e4501750/22-1651-46-street-edmonton-alberta/ | ||||
Found Your New Dream Home?
Send us a note to schedule a viewing or give us a call under (780) 464-0075.