

#8203 5 Avenue
Courtesy of Brent MacIntosh of REMAX River City
520,000
Sold
- 1,843 sq.ft
- 4 Bedrooms
- 4 Bathrooms (3 Full, 1 Half)
- Double Garage Attached
- Gas - Fireplace
- Ellerslie
- 2005
- Detached Single Family, 2 Storey
- Sold
- MLSE4499182
MLS E4499182
Beautifully maintained 2-storey home in family-friendly Ellerslie Crossing, backing onto a walking path and directly across from the Ellerslie Crossing Spray Park. Offering over 1, 800 sq. ft. plus a fully finished basement, this home features 4 bedrooms, 3.5 bathrooms, and a functional layout perfect for family living. The bright main floor offers hardwood flooring, a cozy gas fireplace, granite countertops, stainless steel appliances, and main floor laundry. Upstairs you'll find a spacious bonus room, updated luxury vinyl plank flooring throughout the hallway and bedrooms, and a primary suite with a walk-in closet, private balcony, and 5-piece ensuite with a jetted tub. The fully finished basement includes a large family room, fourth bedroom, den, and full bath. Enjoy the fully fenced backyard with a maintenance-free southeast-facing deck, plus central A/C and a convenient location close to schools, shopping, transit, and Anthony Henday.
Land & Building Details
Building Features
| Year | 2005 |
|---|---|
| Construction | Wood, Vinyl |
| Foundation | Concrete Perimeter |
| Building Size | 1,843 sq.ft |
| Building Type | Detached Single Family, 2 Storey |
Heating & Cooling
| Fireplace Included | Yes |
|---|---|
| Fireplace Fuel | Gas | Heating Type | Forced Air-1, Natural Gas |
Lot Features
| Lot Size | 4511.366 sq.ft |
|---|---|
| Lot Shape | Rectangular |
Interior Features
| Goods Included | Air Conditioning-Central, Dishwasher-Built-In, Dryer, Garage Opener, Refrigerator, Stove-Electric, Vacuum System Attachments, Washer, Window Coverings |
|---|
Amenities
| Amenities | Air Conditioner, Wet Bar |
|---|---|
| Amenities Nearby | Airport Nearby, Corner Lot, Cul-De-Sac, Fenced, Playground Nearby, Schools, Shopping Nearby |
Property Taxes
| Property Tax | $5,307.81 |
|---|
 |
| ||||
| $520,000 | #E4499182 | 8203 5 Avenue Edmonton Alberta | |||
| 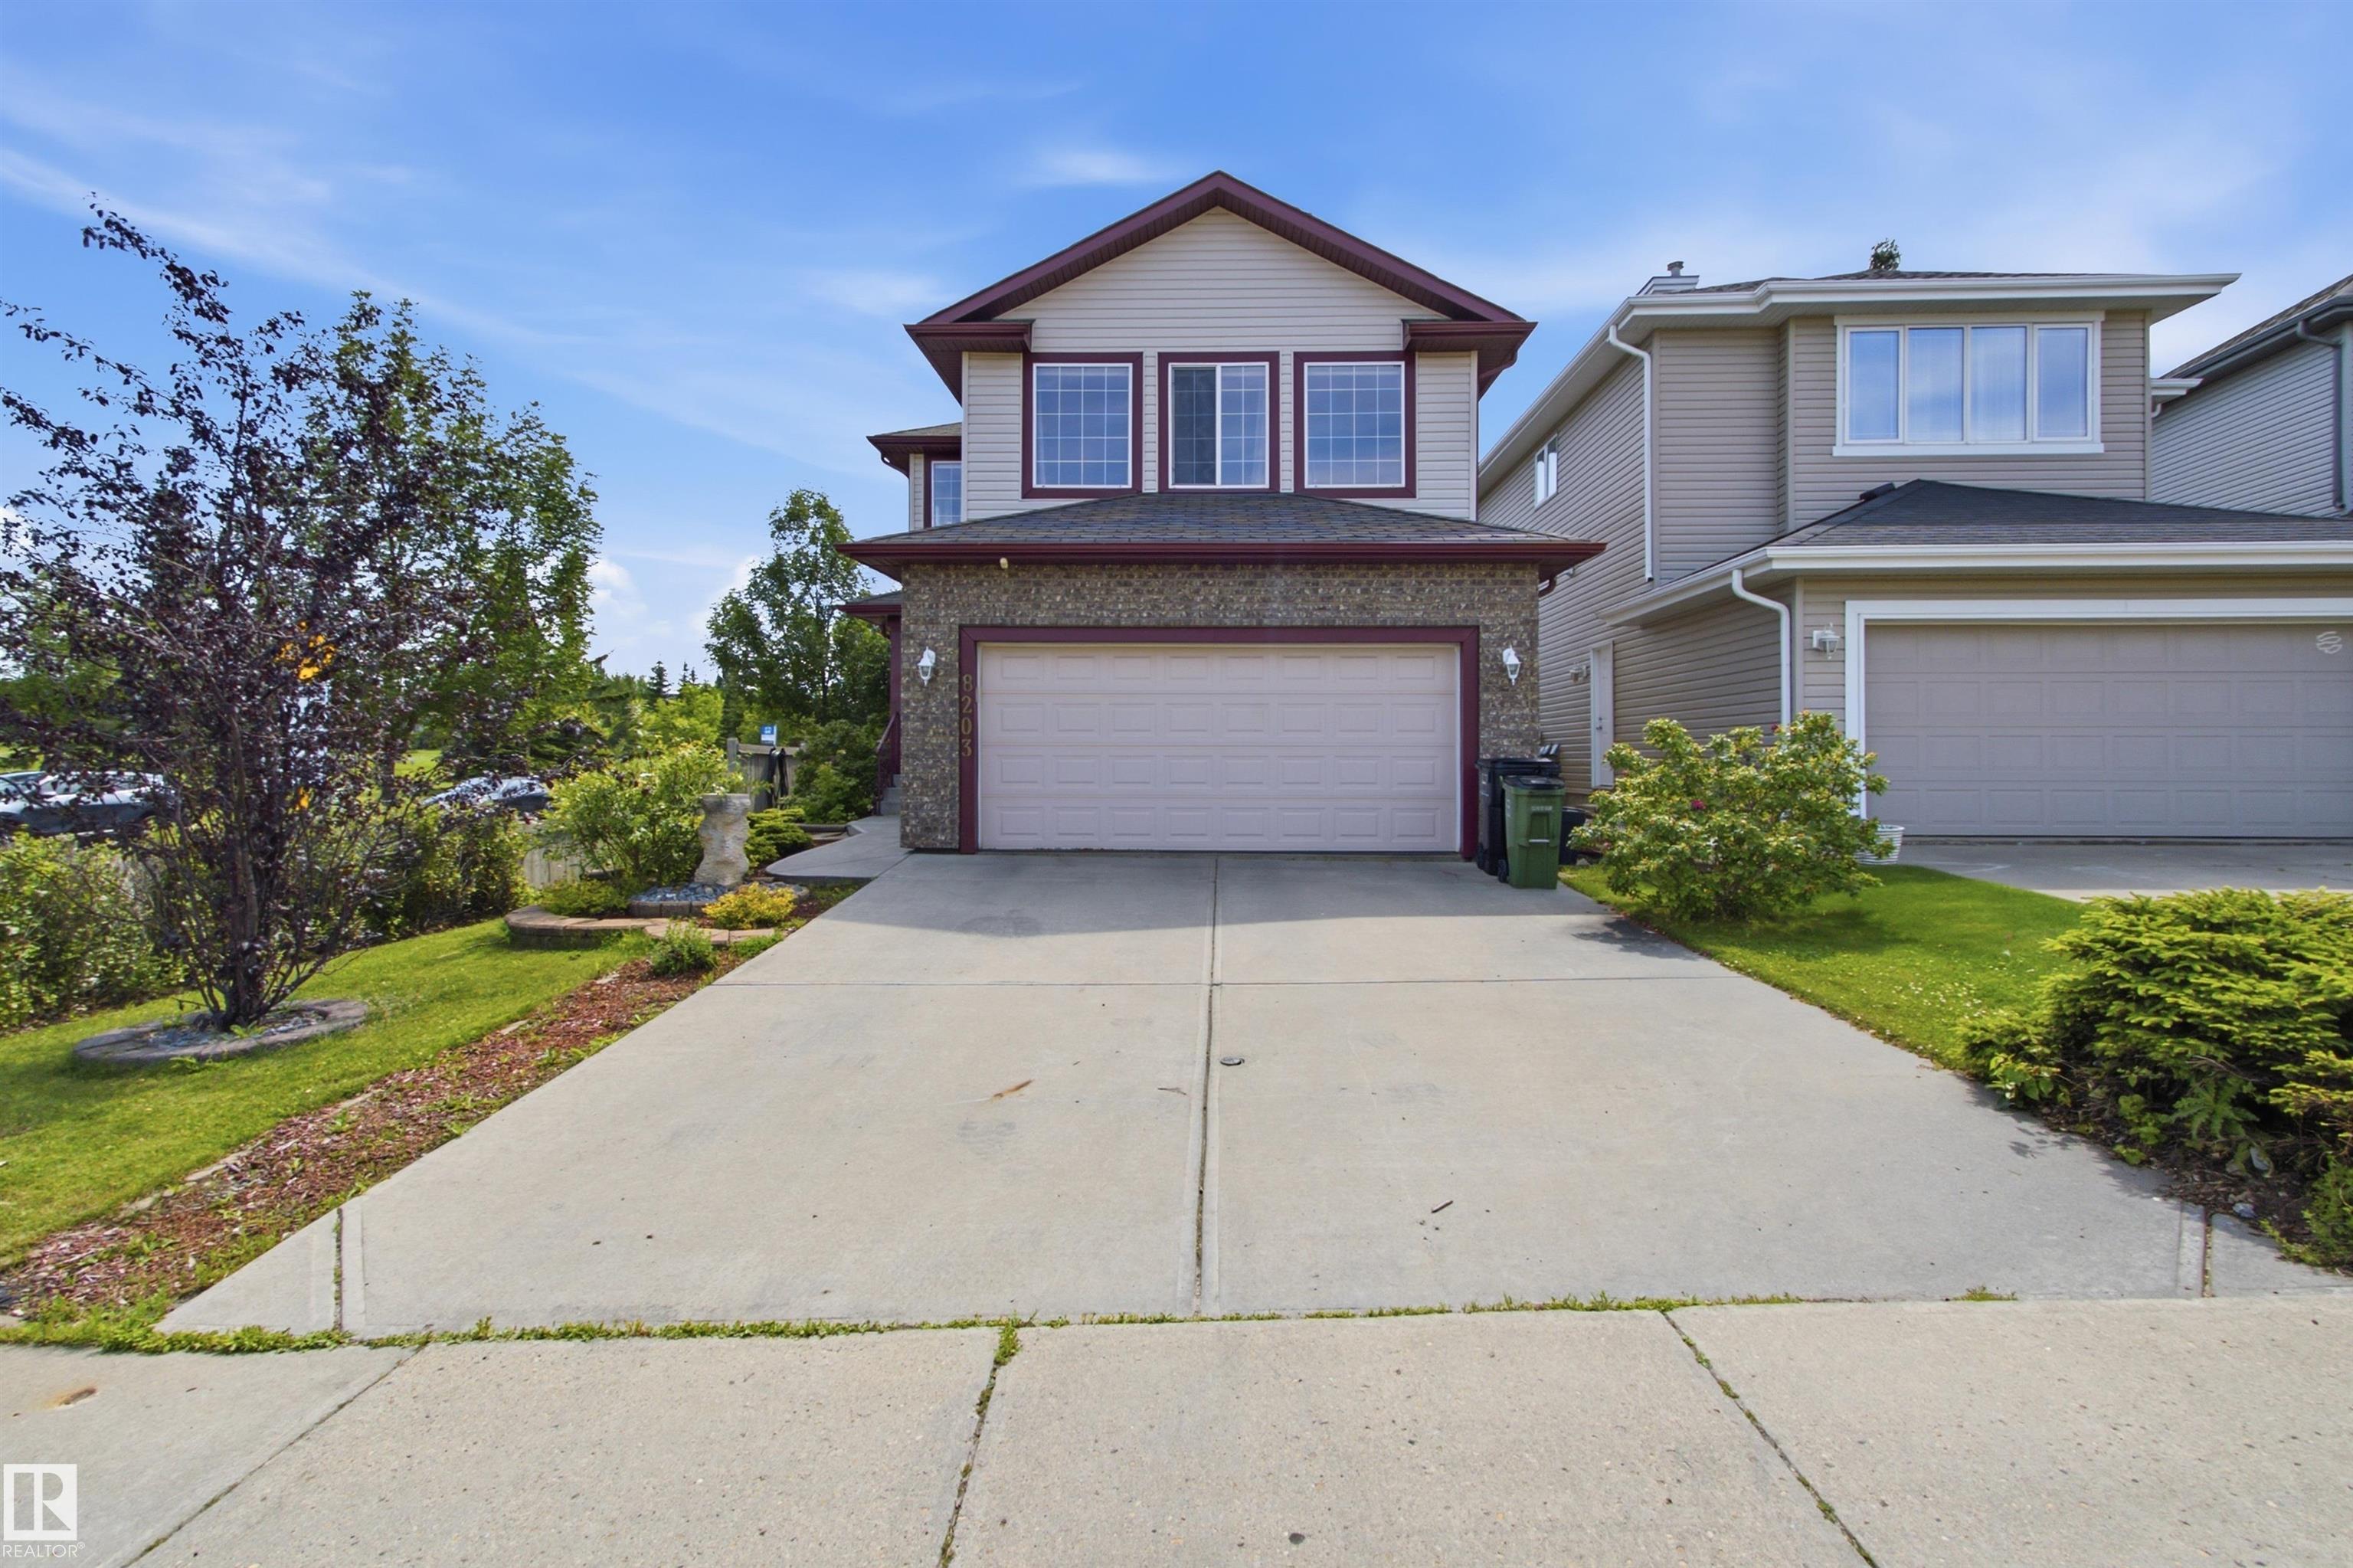 | ||||
| Brochure Beautifully maintained 2-storey home in family-friendly Ellerslie Crossing, backing onto a walking path and directly across from the Ellerslie Crossing Spray Park. Offering over 1, 800 sq. ft. plus a fully finished basement, this home features 4 bedrooms, 3.5 bathrooms, and a functional layout perfect for family living. The bright main floor offers hardwood flooring, a cozy gas fireplace, granite countertops, stainless steel appliances, and main floor laundry. Upstairs you'll find a spacious bonus room, updated luxury vinyl plank flooring throughout the hallway and bedrooms, and a primary suite with a walk-in closet, private balcony, and 5-piece ensuite with a jetted tub. The fully finished basement includes a large family room, fourth bedroom, den, and full bath. Enjoy the fully fenced backyard with a maintenance-free southeast-facing deck, plus central A/C and a convenient location close to schools, shopping, transit, and Anthony Henday. | |||||
| |||||
| Full Listing | https://www.macintoshgroup.ca/listings/e4499182/8203-5-avenue-edmonton-alberta/ | ||||
| Virtual Tour | https://youtu.be/fHt9FHwJyeU | ||||
Found Your New Dream Home?
Send us a note to schedule a viewing or give us a call under (780) 464-0075.