

#100 150 Edwards Drive
Courtesy of Himanshu Chopra of MaxWell Polaris
294,900
- 1,106 sq.ft
- 3 Bedrooms
- 2 Bathrooms (1 Full, 1 Half)
- Single Garage Attached
- Ellerslie
- 2005
- Townhouse, 2 Storey
- For Sale
- MLSE4513418
MLS E4513418
Welcome to this well-maintained townhouse! As you come in, you are greeted by a functional layout featuring an open-concept kitchen, dining area, and living room, creating a connected space for everyday living. The main floor also features a convenient 2-piece bathroom. Upstairs, you’ll find 3 bedrooms, including a primary bedroom with a walk-in closet, two additional bedrooms, and a 4-piece bathroom. The home also offers an attached single garage and a private front entrance. Conveniently located near shopping, parks, everyday amenities, and major roadways, this property offers a practical layout in a convenient location.
Land & Building Details
Building Features
| Year | 2005 |
|---|---|
| Construction | Wood, Vinyl |
| Foundation | Concrete Perimeter |
| Building Size | 1,106 sq.ft |
| Building Type | Townhouse, 2 Storey |
Heating & Cooling
| Fireplace Included | No Fireplace | Heating Type | Forced Air-1, Natural Gas |
|---|
Lot Features
| Lot Size | 2045.572 sq.ft |
|---|
Interior Features
| Goods Included | Dishwasher-Built-In, Dryer, Microwave Hood Fan, Refrigerator, Stove-Electric, Washer |
|---|
Amenities
| Amenities | Hot Water Electric, No Animal Home, No Smoking Home |
|---|---|
| Amenities Nearby | Airport Nearby, Golf Nearby, Landscaped, Playground Nearby, Public Swimming Pool, Public Transportation, Schools, Shopping Nearby |
Condo Fees
| Condo Fees | 262.63 |
|---|---|
| Condo Fees Include | Insur. for Common Areas, Professional Management, Reserve Fund Contribution |
 |
| ||||
| $294,900 | #E4513418 | 100 150 EDWARDS Drive Edmonton Alberta | |||
| 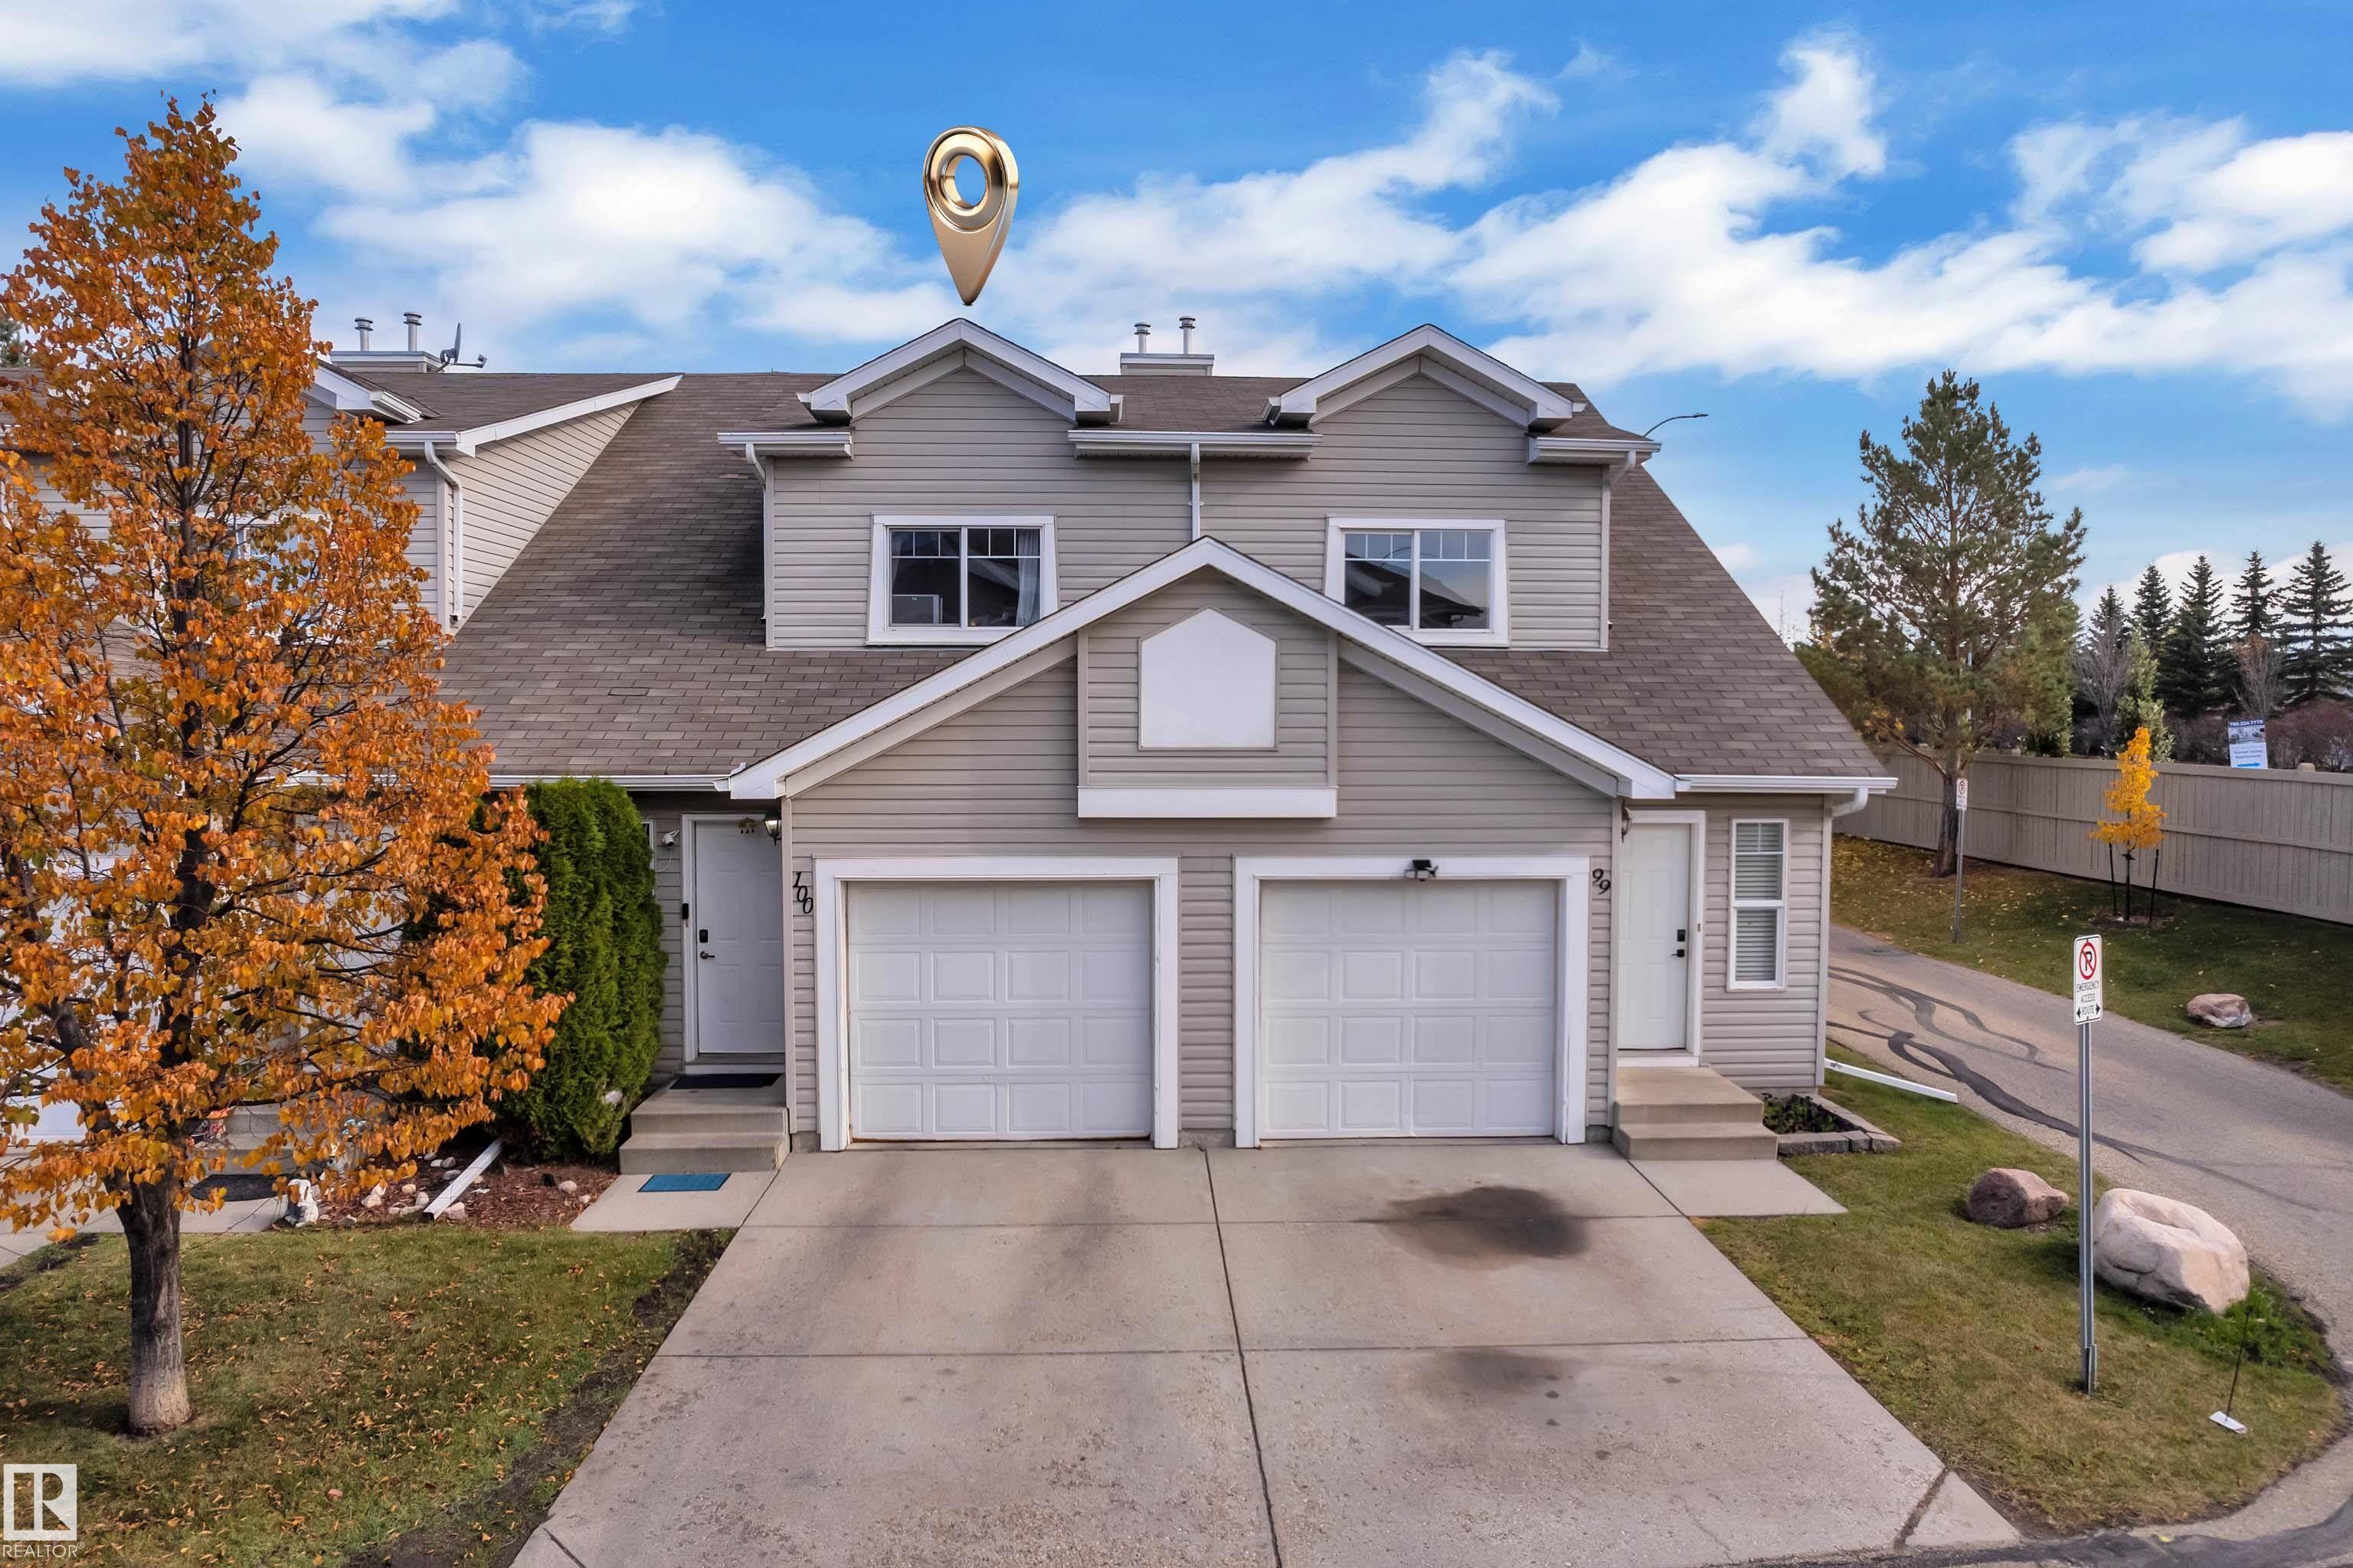 | ||||
| Brochure Welcome to this well-maintained townhouse! As you come in, you are greeted by a functional layout featuring an open-concept kitchen, dining area, and living room, creating a connected space for everyday living. The main floor also features a convenient 2-piece bathroom. Upstairs, you’ll find 3 bedrooms, including a primary bedroom with a walk-in closet, two additional bedrooms, and a 4-piece bathroom. The home also offers an attached single garage and a private front entrance. Conveniently located near shopping, parks, everyday amenities, and major roadways, this property offers a practical layout in a convenient location. | |||||
| |||||
| Full Listing | https://www.macintoshgroup.ca/listings/e4513418/100-150-edwards-drive-edmonton-alberta/ | ||||
| Virtual Tour | https://youriguide.com/100_150_edwards_dr_sw_edmonton_ab/ | ||||
Found Your New Dream Home?
Send us a note to schedule a viewing or give us a call under (780) 464-0075.