

#102 2584 Anderson Way
Courtesy of John Stobbe of Platinum Property Group Inc.
154,888
- 577 sq.ft
- 1 Bedroom
- 1 Bathroom (1 Full)
- Parking Pad Cement/Paved
- Ambleside
- 2012
- Lowrise Apartment, Single Level Apartment
- For Sale
- MLSE4504512
MLS E4504512
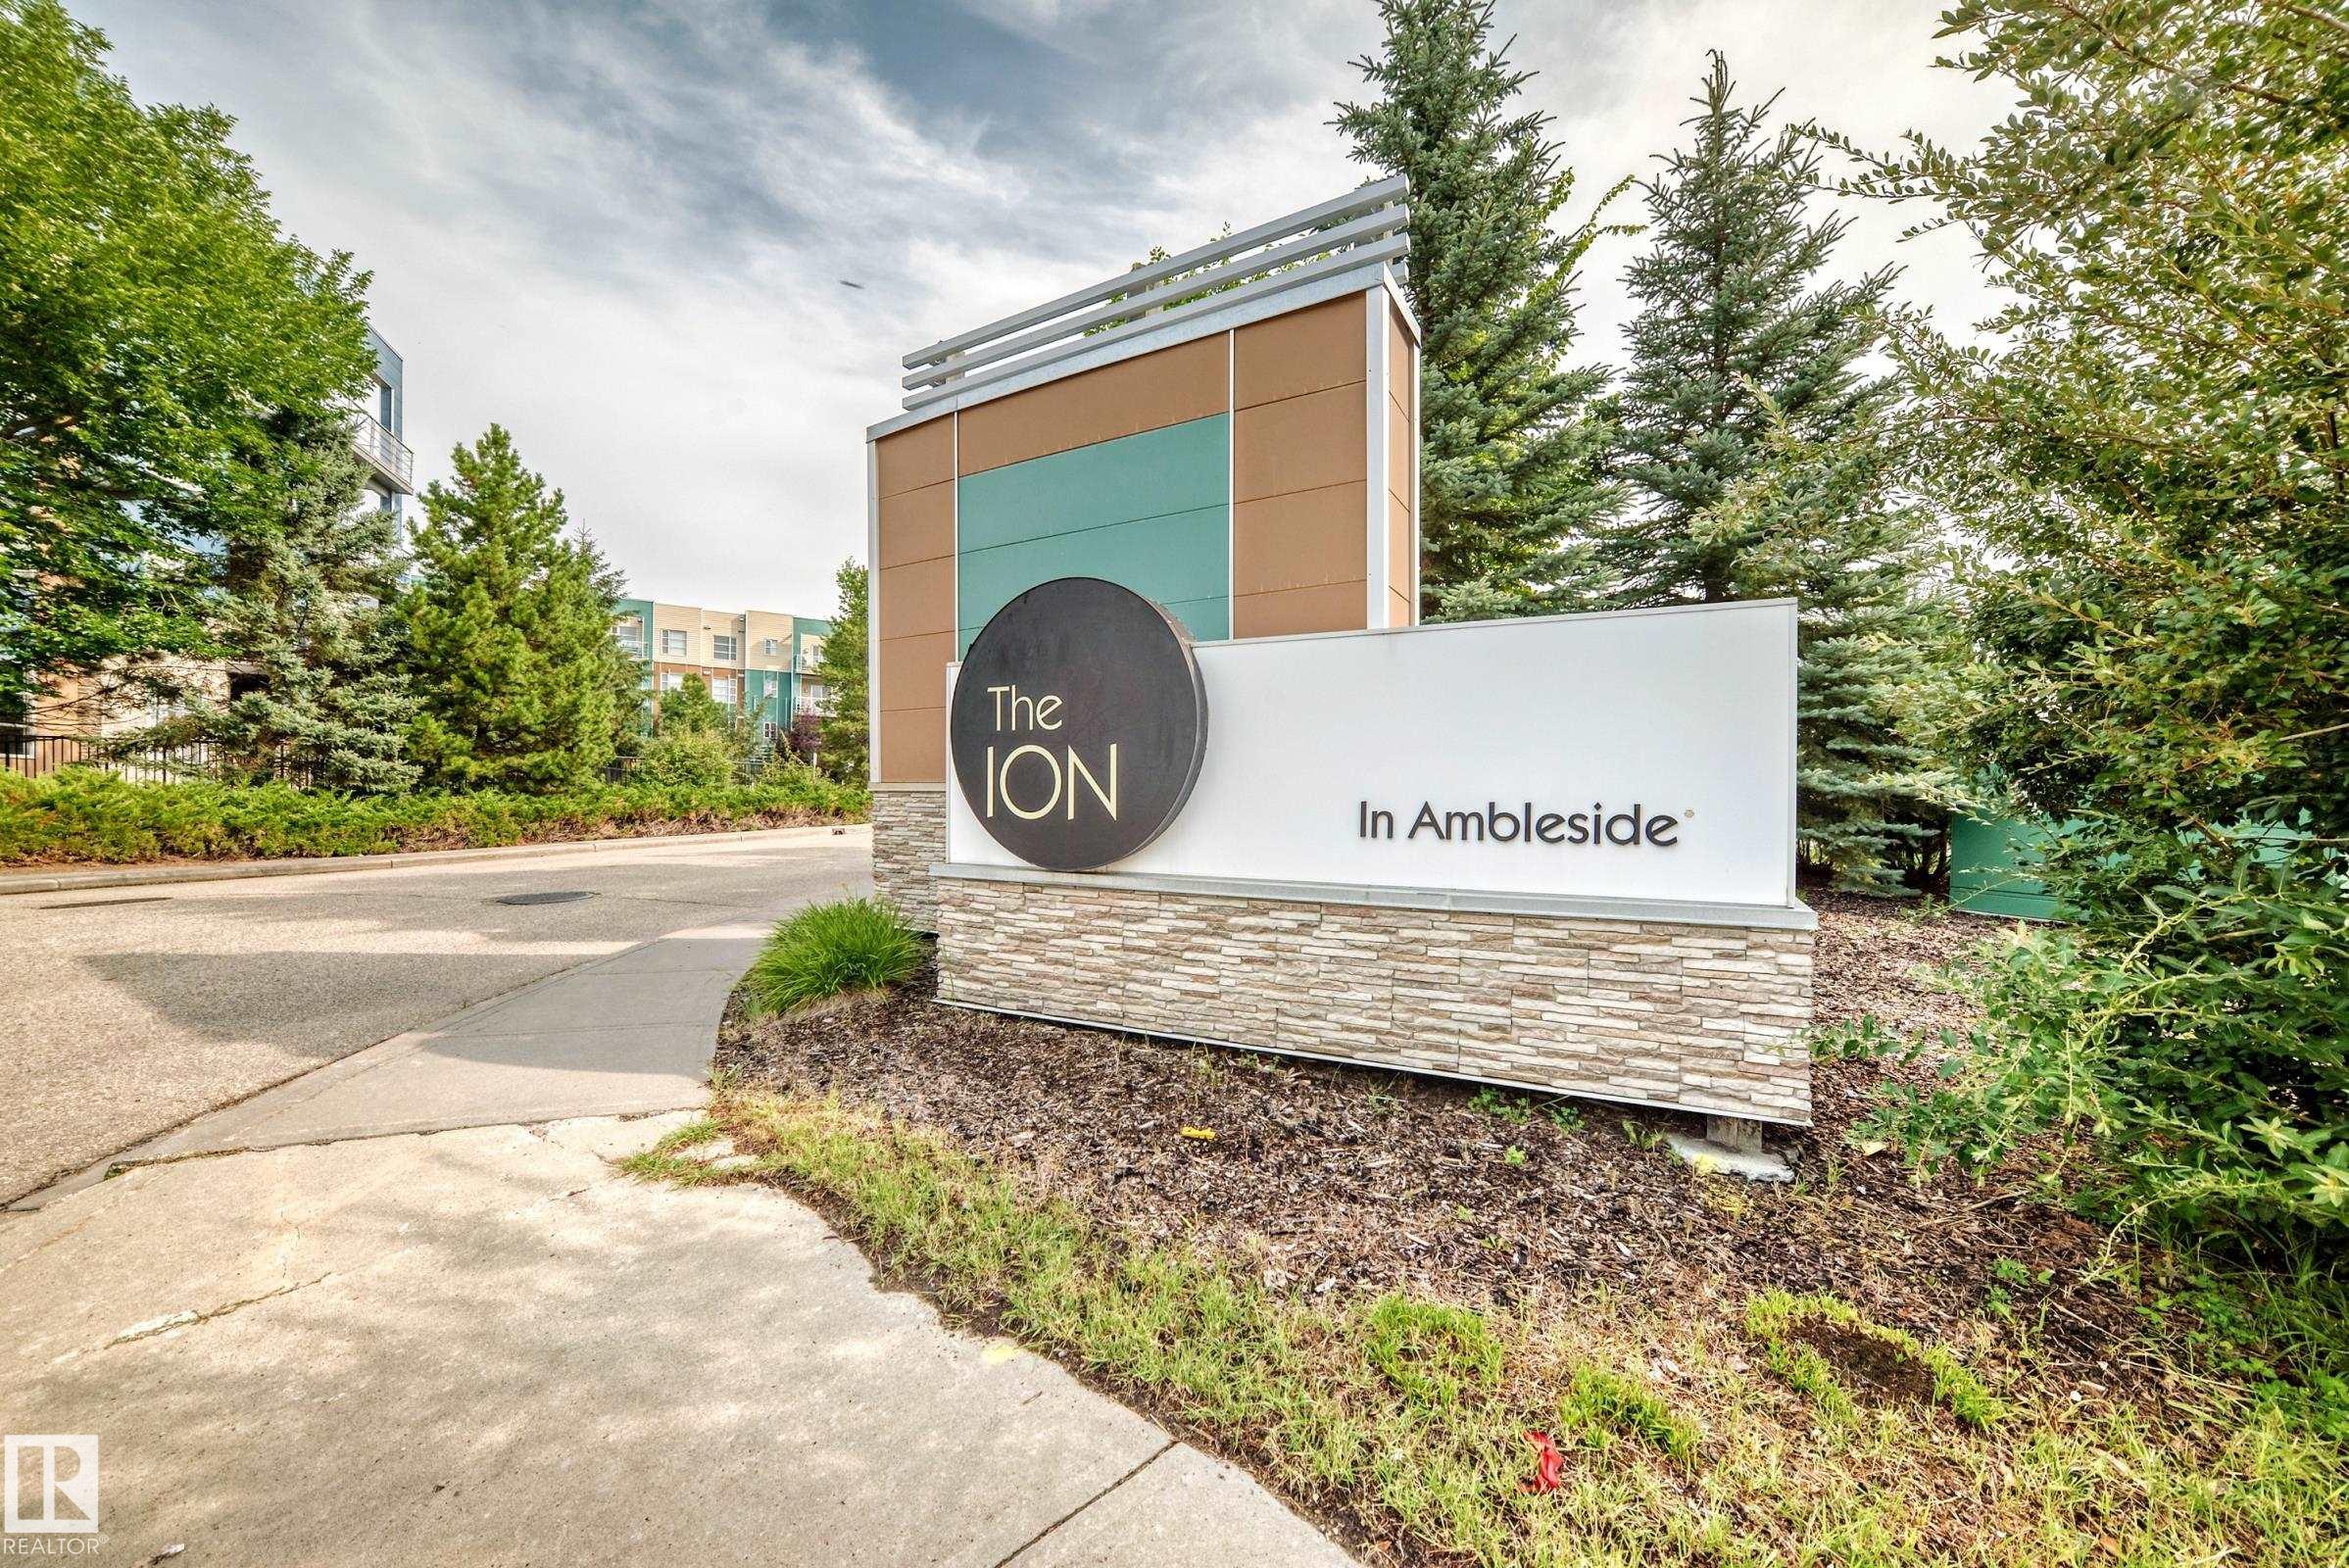
One of the larger one-bedroom floor plans in the building, this beautifully maintained home was built in 2012 and features gorgeous hardwood flooring throughout the main living areas. The stylish, modern design creates a warm and inviting atmosphere that feels both contemporary and comfortable. The open-concept layout provides excellent use of space, with a bright living area that flows seamlessly into the dining space and kitchen — perfect for relaxing at home or entertaining friends. One of the standout features is the convenient first-floor location. Your titled/assigned parking stall is located immediately outside the patio door, making everyday life incredibly convenient. Bringing home groceries, unloading purchases, couldn't be easier! Step outside and enjoy your own private outdoor space with BBQ.The Ion also offers an impressive selection of amenities, including a well-equipped fitness centre, guest suite.
Land & Building Details
Building Features
| Year | 2012 |
|---|---|
| Construction | Wood, Stucco |
| Foundation | Concrete Perimeter |
| Building Size | 577 sq.ft |
| Building Type | Lowrise Apartment, Single Level Apartment |
Heating & Cooling
| Fireplace Included | No Fireplace | Heating Type | Baseboard, Natural Gas |
|---|
Interior Features
| Goods Included | Dishwasher-Built-In, Microwave Hood Fan, Refrigerator, Stacked Washer/Dryer, Stove-Countertop Electric |
|---|
Amenities
| Amenities | Ceiling 10 ft., Closet Organizers, Detectors Smoke, Exercise Room, Front Porch, Guest Suite, Hot Water Natural Gas, Intercom, No Animal Home, No Smoking Home, Parking-Visitor, Patio, Recreation Room/Centre, Security Door, Natural Gas BBQ Hookup |
|---|---|
| Amenities Nearby | Backs Onto Park/Trees, Cul-De-Sac, Landscaped, Low Maintenance Landscape |
Condo Fees
| Condo Fees | 385.93 |
|---|---|
| Condo Fees Include | Amenities w/Condo, Exterior Maintenance, Heat, Insur. for Common Areas, Janitorial Common Areas, Landscape/Snow Removal, Parking, Professional Management, Recreation Facility, Reserve Fund Contribution, Utilities Common Areas, Water/Sewer, See Remarks |
 |
| ||||
| $154,888 | #E4504512 | 102 2584 Anderson Way Edmonton Alberta | |||
|  | ||||
| Brochure One of the larger one-bedroom floor plans in the building, this beautifully maintained home was built in 2012 and features gorgeous hardwood flooring throughout the main living areas. The stylish, modern design creates a warm and inviting atmosphere that feels both contemporary and comfortable. The open-concept layout provides excellent use of space, with a bright living area that flows seamlessly into the dining space and kitchen — perfect for relaxing at home or entertaining friends. One of the standout features is the convenient first-floor location. Your titled/assigned parking stall is located immediately outside the patio door, making everyday life incredibly convenient. Bringing home groceries, unloading purchases, couldn't be easier! Step outside and enjoy your own private outdoor space with BBQ.The Ion also offers an impressive selection of amenities, including a well-equipped fitness centre, guest suite. | |||||
| |||||
| Full Listing | https://www.macintoshgroup.ca/listings/e4504512/102-2584-anderson-way-edmonton-alberta/ | ||||
Found Your New Dream Home?
Send us a note to schedule a viewing or give us a call under (780) 464-0075.