

#511 261 Youville Drive E
Courtesy of Patricia Fiddler of RE/MAX Real Estate
174,850
- 915 sq.ft
- 1 Bedroom
- 2 Bathrooms (1 Full, 1 Half)
- Heated, Parkade
- Gas - Fireplace
- Tawa
- 2004
- Lowrise Apartment, Single Level Apartment
- For Sale
- MLSE4503418
MLS E4503418
TOP FLOOR UNIT ! VAULTED CEILINGS ! OPENED FLOOR PLAN ! ADULT LIVING ! Very well maintained suite with 1 Bedroom and a DEN , 4 PIECE ENSUITE , 1/2 BATH OFF OF THE DEN . Kitchen has walk-in pantry and sit up bar (room for 3 chairs). In suite - laundry. Master bedroom has walk in closet and ample room for large bedroom suite . Large windows for natural lighting throughout (East Facing). Gas corner fireplace and nice size balcony. Heated underground parking (Titled) and assigned caged storage shed. Complex has a Courtyard with party room , exercise room , pool table , shuffle board , sitting areas and tons of visitor parking .
Land & Building Details
Building Features
| Year | 2004 |
|---|---|
| Construction | Wood, Stone, Stucco |
| Foundation | Concrete Perimeter |
| Building Size | 915 sq.ft |
| Building Type | Lowrise Apartment, Single Level Apartment |
Heating & Cooling
| Fireplace Included | Yes |
|---|---|
| Fireplace Fuel | Gas | Heating Type | Forced Air-1, Natural Gas |
Lot Features
| Lot Size | 537.657 sq.ft |
|---|
Interior Features
| Goods Included | Air Conditioning-Central, Dishwasher-Built-In, Dryer, Fan-Ceiling, Garage Opener, Intercom, Microwave Hood Fan, Refrigerator, Stove-Electric, Washer, Window Coverings, Curtains and Blinds |
|---|
Amenities
| Amenities | Air Conditioner, Detectors Smoke, Exercise Room, Guest Suite, Intercom, No Animal Home, No Smoking Home, Parking-Visitor, Party Room, Patio, Storage Cage, Natural Gas BBQ Hookup |
|---|---|
| Amenities Nearby | Golf Nearby, Landscaped |
Condo Fees
| Condo Fees | 463.50 |
|---|---|
| Condo Fees Include | Exterior Maintenance, Heat, Insur. for Common Areas, Janitorial Common Areas, Landscape/Snow Removal, Professional Management, Recreation Facility, Reserve Fund Contribution, Utilities Common Areas, Water/Sewer, Land/Snow Removal Common |
 |
| ||||
| $174,850 | #E4503418 | 511 261 YOUVILLE Drive E Edmonton Alberta | |||
| 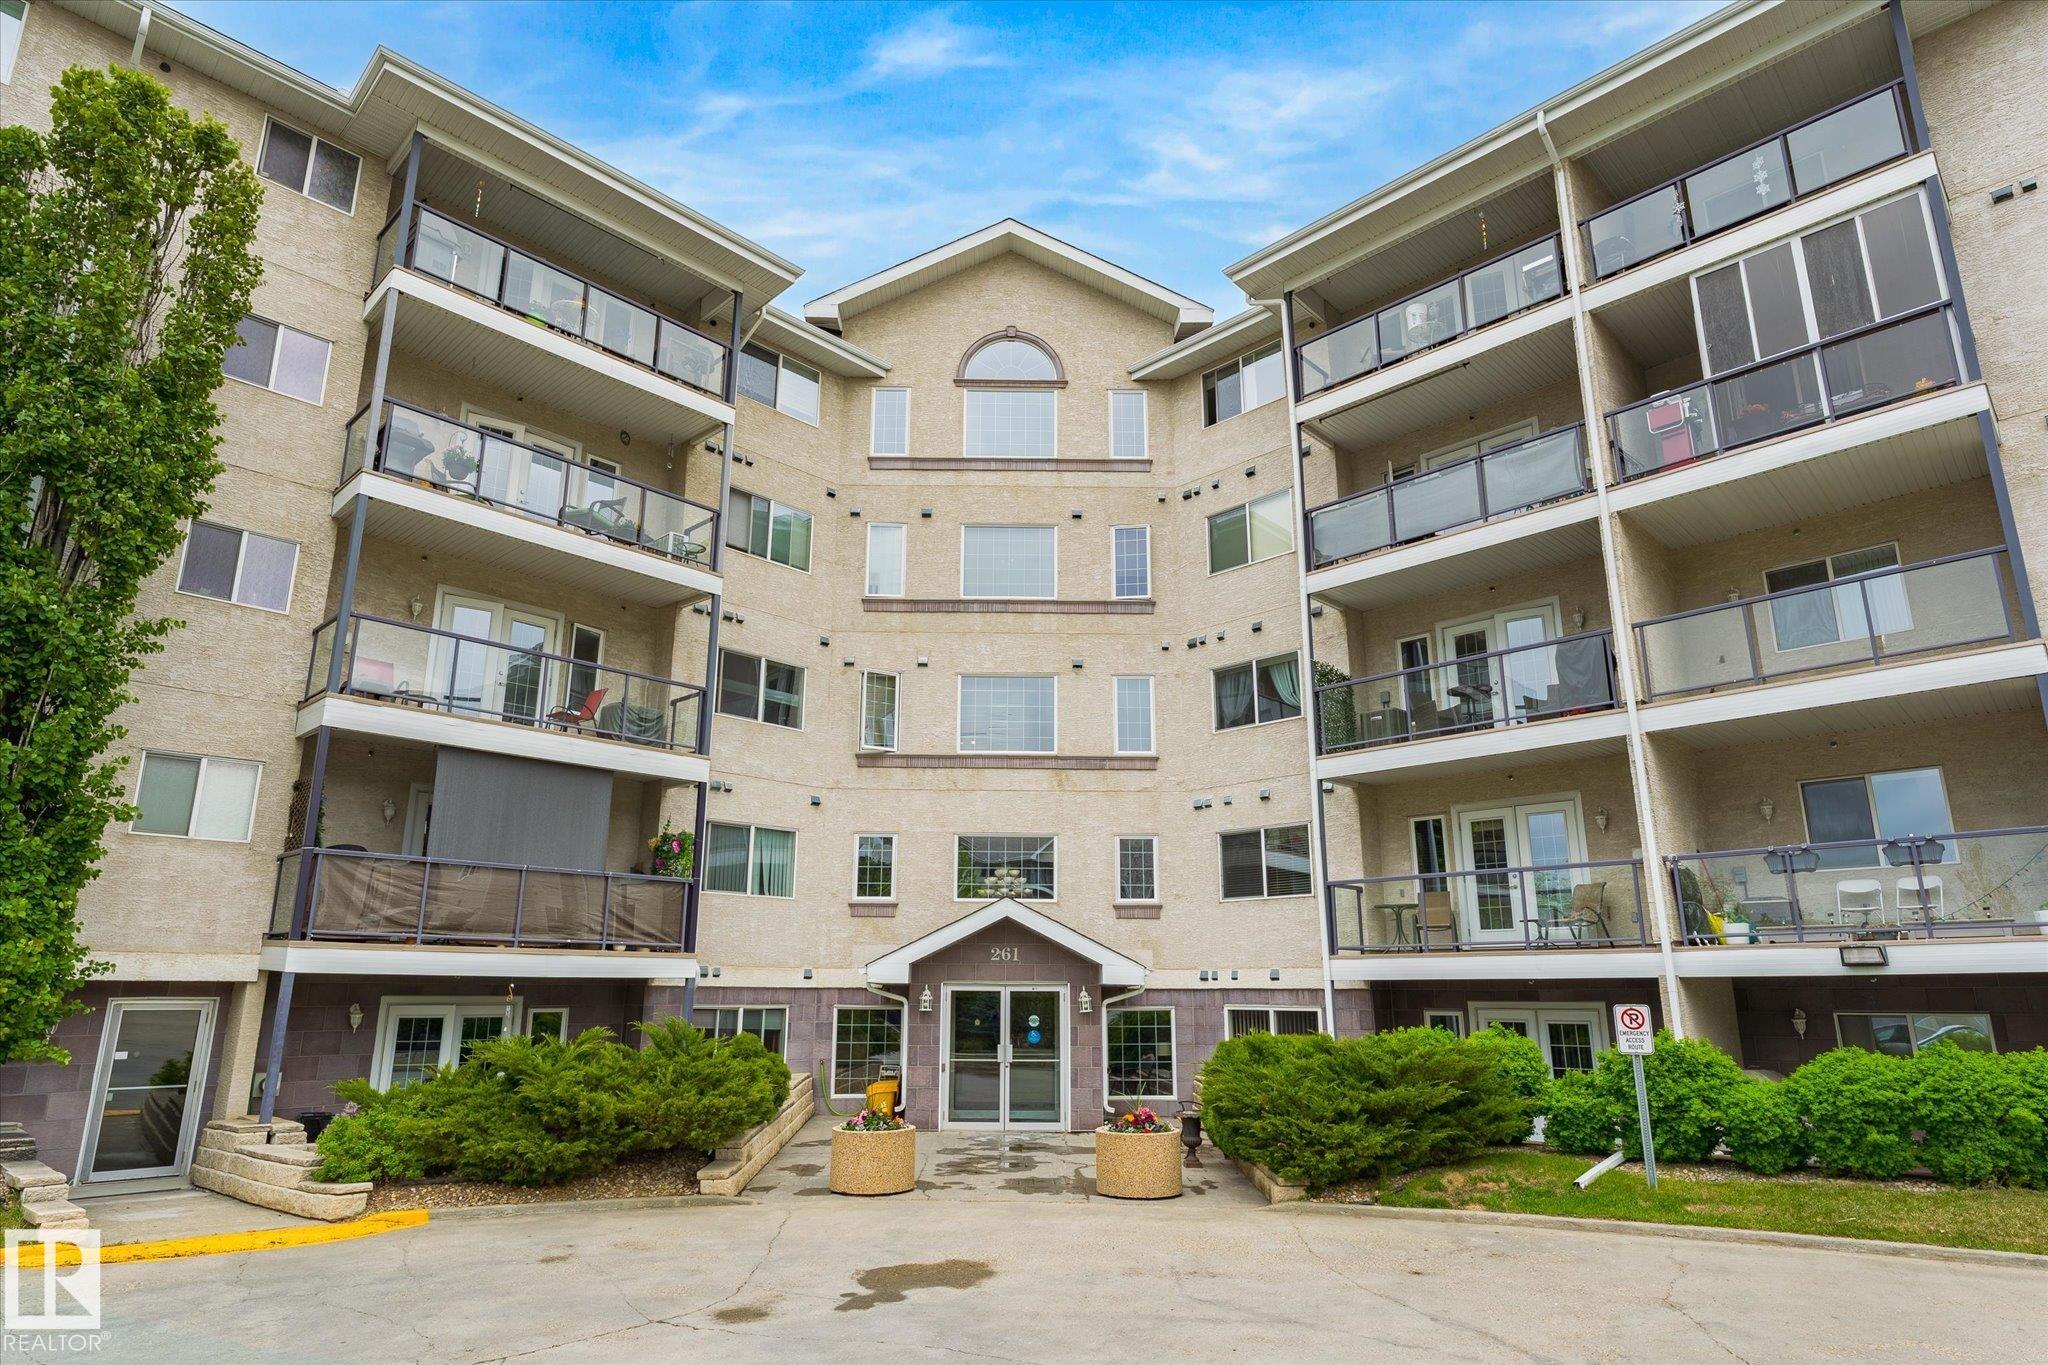 | ||||
| Brochure TOP FLOOR UNIT ! VAULTED CEILINGS ! OPENED FLOOR PLAN ! ADULT LIVING ! Very well maintained suite with 1 Bedroom and a DEN , 4 PIECE ENSUITE , 1/2 BATH OFF OF THE DEN . Kitchen has walk-in pantry and sit up bar (room for 3 chairs). In suite - laundry. Master bedroom has walk in closet and ample room for large bedroom suite . Large windows for natural lighting throughout (East Facing). Gas corner fireplace and nice size balcony. Heated underground parking (Titled) and assigned caged storage shed. Complex has a Courtyard with party room , exercise room , pool table , shuffle board , sitting areas and tons of visitor parking . | |||||
| |||||
| Full Listing | https://www.macintoshgroup.ca/listings/e4503418/511-261-youville-drive-e-edmonton-alberta/ | ||||
Found Your New Dream Home?
Send us a note to schedule a viewing or give us a call under (780) 464-0075.