

#118 1031 173 Street
Courtesy of Michael Melnychuk of Century 21 All Stars Realty Ltd
219,900
- 844 sq.ft
- 2 Bedrooms
- 2 Bathrooms (2 Full)
- Stall
- Windermere
- 2014
- Lowrise Apartment, Single Level Apartment
- For Sale
- MLSE4499559
MLS E4499559
GROUND-FLOOR LIVING IN A DESIRABLE 18+ WINDERMERE BUILDING WITH TITLED PARKING RIGHT OUT YOUR FRONT DOOR! This beautifully maintained 844 SQFT condo offers 2 bedrooms, 2 full baths, and a bright open-concept layout perfect for comfortable, low-maintenance living. The modern kitchen features quartz countertops, stainless steel appliances, a large peninsula with seating, and ample cabinetry overlooking the spacious living room. The primary suite includes a walk-through closet leading to a private 3-piece ensuite, while the second bedroom is perfect for guests or a home office. Enjoy in-suite laundry, a dedicated titled storage cage in the secure storage room conveniently located just down the hall, plus a titled parking stall directly outside your unit. Close to shopping, restaurants, walking trails, transit, and quick access to Anthony Henday. SOME PHOTOS ARE VIRTUALLY STAGED.
Land & Building Details
Building Features
| Year | 2014 |
|---|---|
| Construction | Wood, Stone, Stucco |
| Foundation | Concrete Perimeter |
| Building Size | 844 sq.ft |
| Building Type | Lowrise Apartment, Single Level Apartment |
Heating & Cooling
| Fireplace Included | No Fireplace | Heating Type | In Floor Heat System, Natural Gas |
|---|
Lot Features
| Lot Size | 704.820 sq.ft |
|---|
Interior Features
| Goods Included | Dishwasher-Built-In, Microwave Hood Fan, Refrigerator, Stacked Washer/Dryer, Stove-Electric |
|---|
Amenities
| Amenities | Parking-Visitor, Patio, Security Door, Storage-Locker Room |
|---|---|
| Amenities Nearby | Airport Nearby, Golf Nearby, Playground Nearby, Public Transportation, Schools, Shopping Nearby |
Condo Fees
| Condo Fees | 415.00 |
|---|---|
| Condo Fees Include | Exterior Maintenance, Heat, Janitorial Common Areas, Parking, Professional Management, Reserve Fund Contribution, Water/Sewer, Land/Snow Removal Common |
 |
| ||||
| $219,900 | #E4499559 | 118 1031 173 Street Edmonton Alberta | |||
| 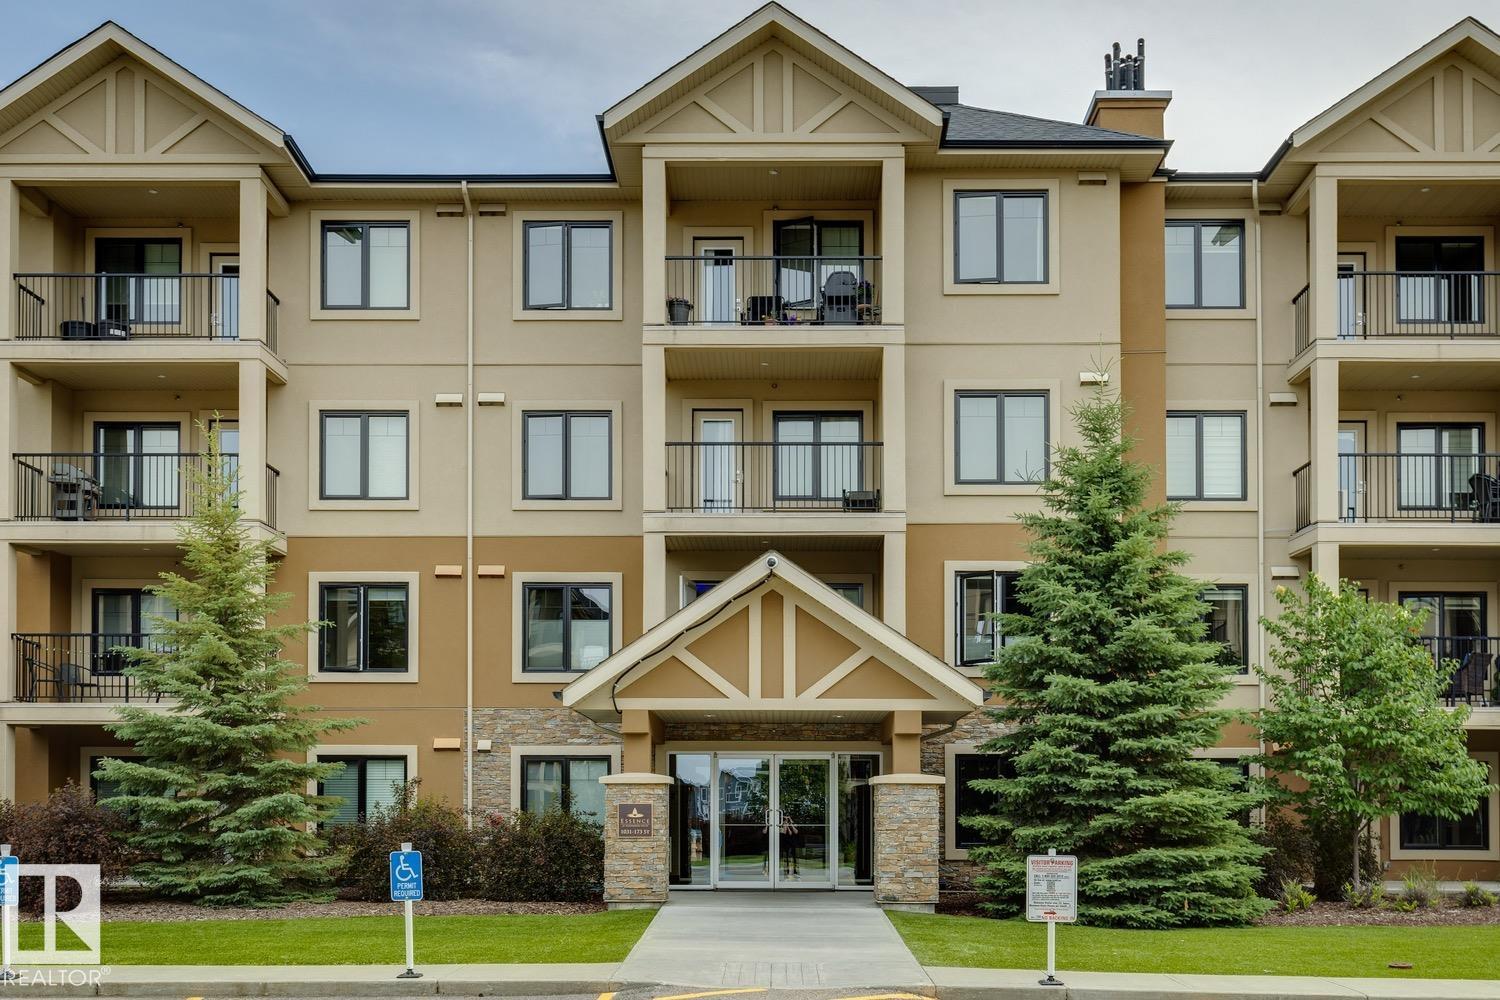 | ||||
| Brochure GROUND-FLOOR LIVING IN A DESIRABLE 18+ WINDERMERE BUILDING WITH TITLED PARKING RIGHT OUT YOUR FRONT DOOR! This beautifully maintained 844 SQFT condo offers 2 bedrooms, 2 full baths, and a bright open-concept layout perfect for comfortable, low-maintenance living. The modern kitchen features quartz countertops, stainless steel appliances, a large peninsula with seating, and ample cabinetry overlooking the spacious living room. The primary suite includes a walk-through closet leading to a private 3-piece ensuite, while the second bedroom is perfect for guests or a home office. Enjoy in-suite laundry, a dedicated titled storage cage in the secure storage room conveniently located just down the hall, plus a titled parking stall directly outside your unit. Close to shopping, restaurants, walking trails, transit, and quick access to Anthony Henday. SOME PHOTOS ARE VIRTUALLY STAGED. | |||||
| |||||
| Full Listing | https://www.macintoshgroup.ca/listings/e4499559/118-1031-173-street-edmonton-alberta/ | ||||
| Virtual Tour | https://unbranded.youriguide.com/118_1031_173_st_sw_edmonton_ab/ | ||||
Found Your New Dream Home?
Send us a note to schedule a viewing or give us a call under (780) 464-0075.