

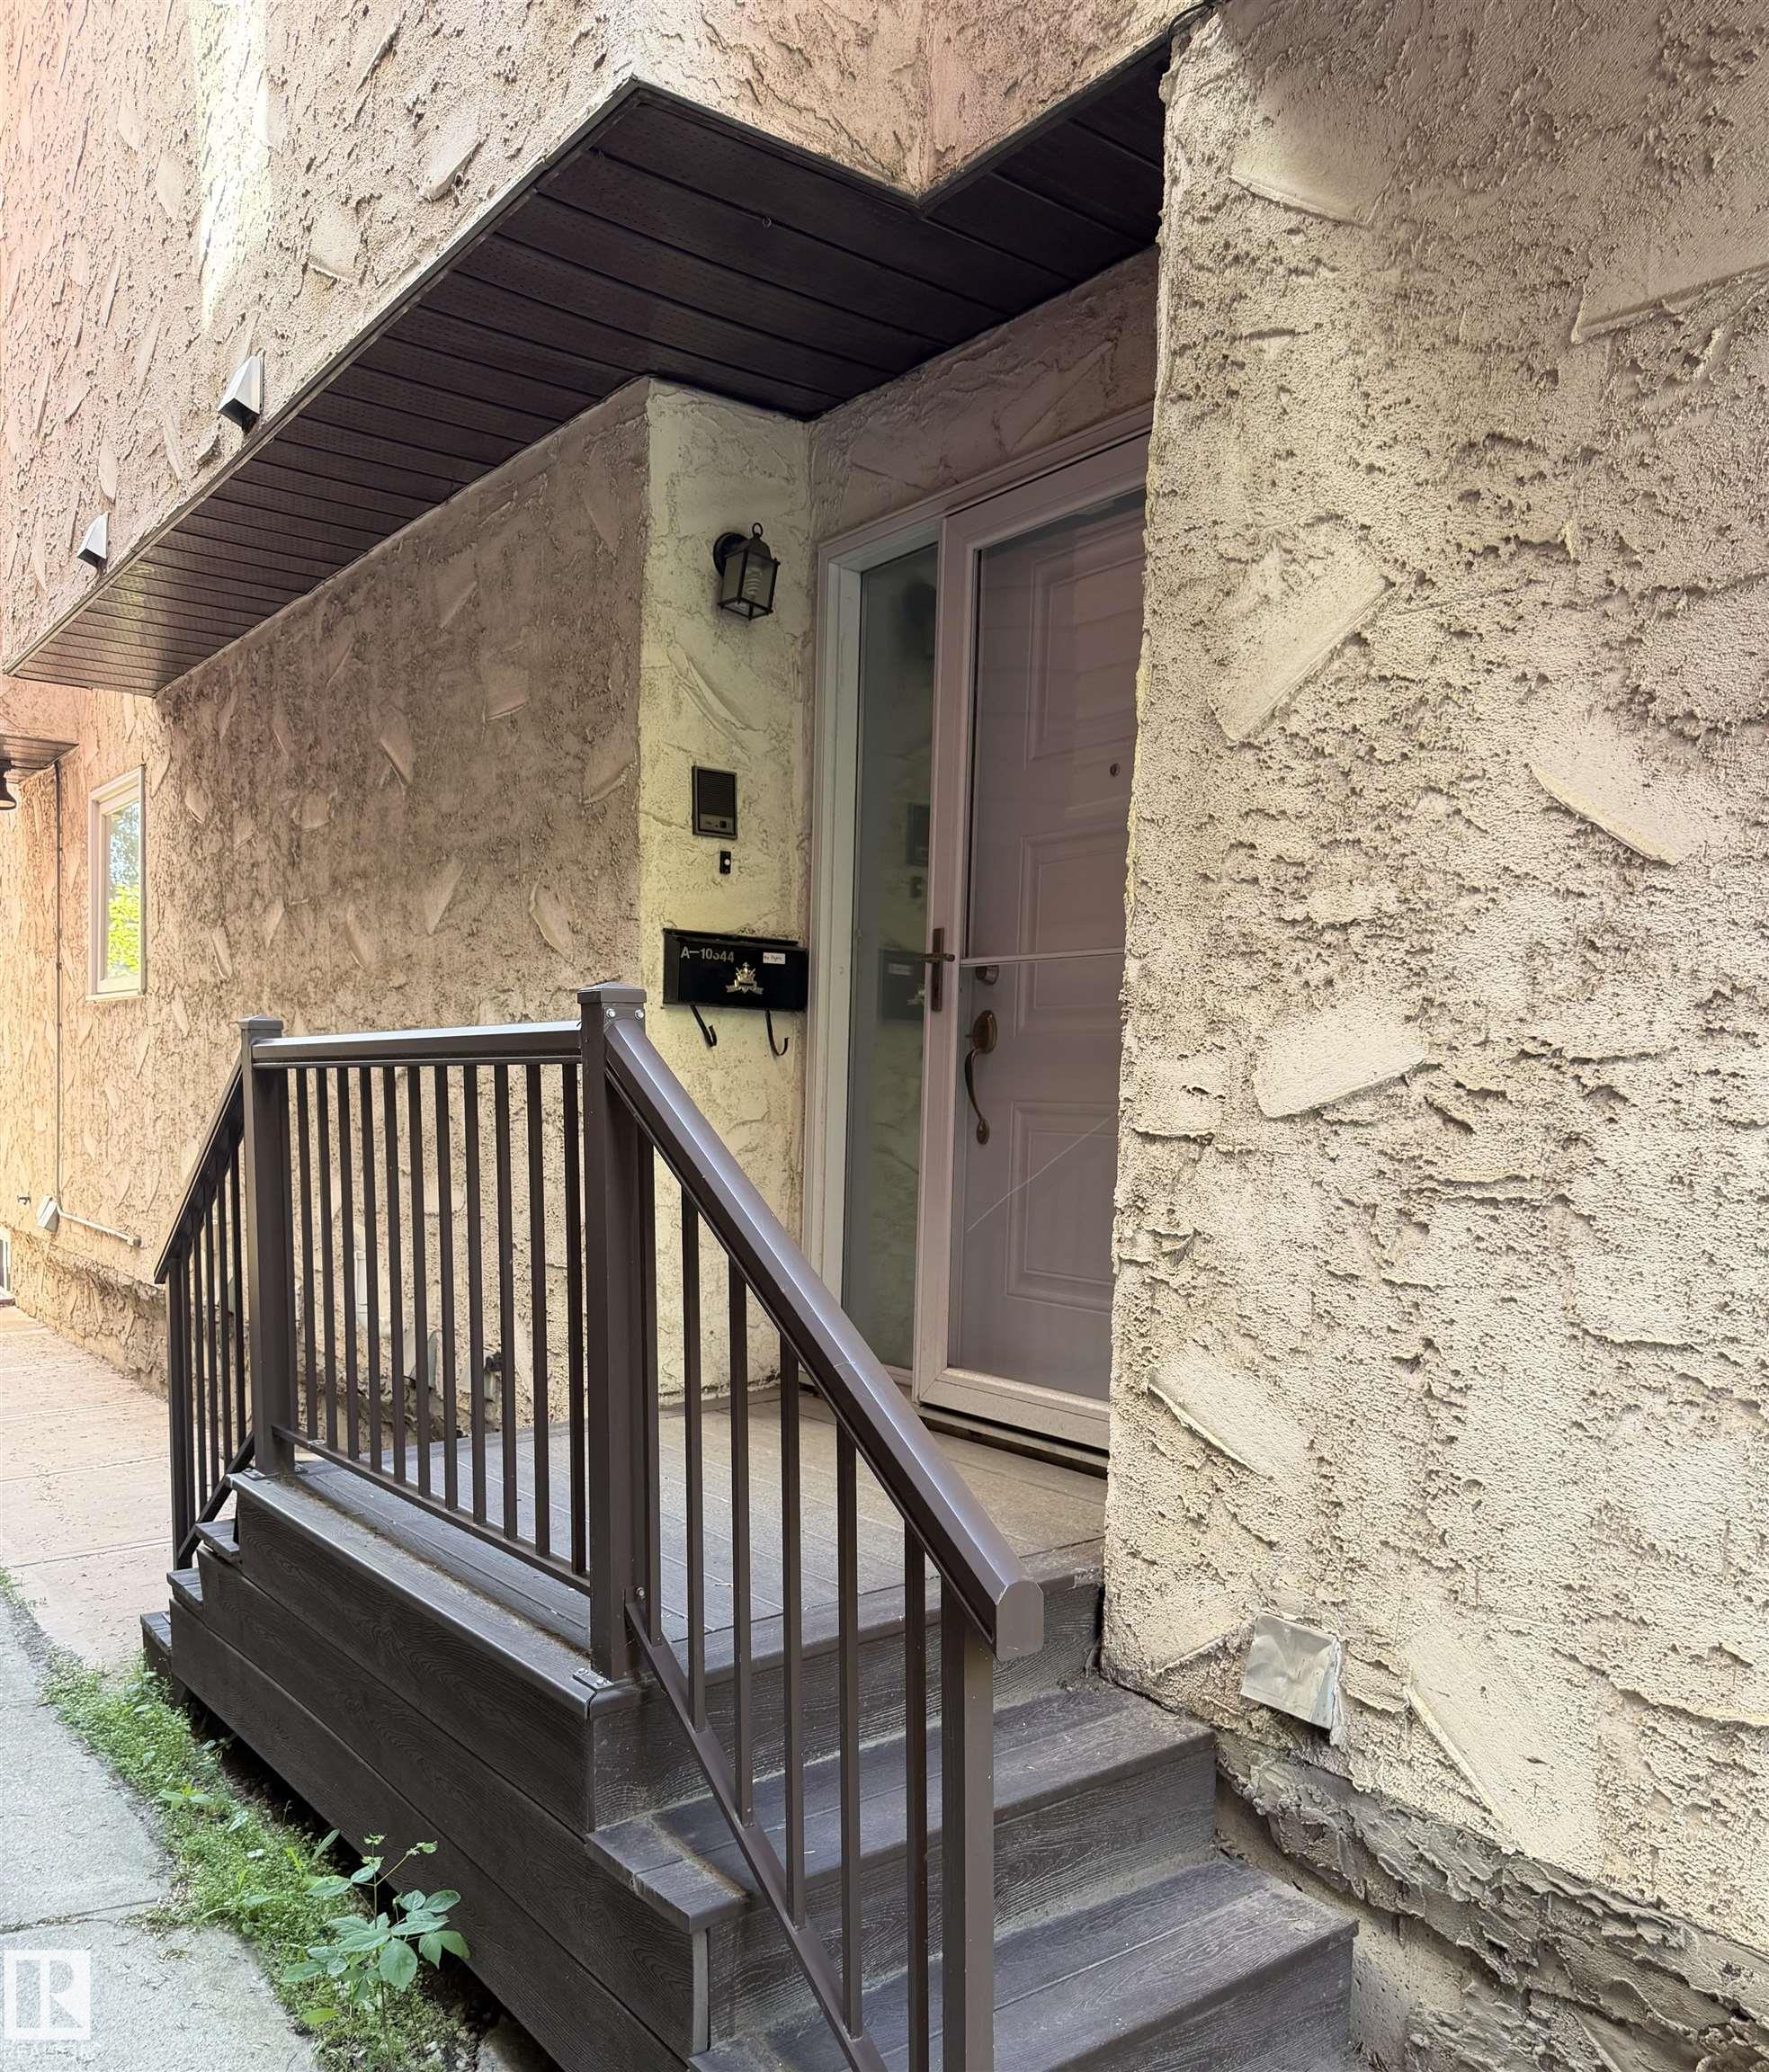
10344a 121 Street
Courtesy of Marlise Alves of Real Broker
265,000
- 1,380 sq.ft
- 1 Bedroom
- 2 Bathrooms (2 Full)
- Rear Drive Access, Stall
- Wood - Fireplace
- Wîhkwêntôwin
- 1980
- Townhouse, 2 and Half Storey
- For Sale
- MLSE4497941
MLS E4497941
Discover the potential in this spacious 3-storey townhouse-style condo, offering nearly 1400 sq. ft. of finished living space, including a partly finished basement. Featuring 1 bedroom and 2 full bathrooms, this home offers a unique layout with plenty of space to personalize and make your own. The bright living room showcases a cozy wood-burning fireplace, creating a welcoming atmosphere with endless possibilities. While the home could benefit from some TLC to restore it to its full potential, it presents an incredible opportunity for anyone looking to add their own style and value. Ideally situated just blocks from Edmonton's beautiful River Valley trail system and within walking distance to downtown, you'll also enjoy convenient access to parks, shopping, restaurants, schools, public transit, and all the amenities this vibrant community has to offer, with its unbeatable location, generous living space, and outstanding potential.
Land & Building Details
Building Features
| Year | 1980 |
|---|---|
| Construction | Wood, Stucco |
| Foundation | Concrete Perimeter |
| Building Size | 1,380 sq.ft |
| Building Type | Townhouse, 2 and Half Storey |
Heating & Cooling
| Fireplace Included | Yes |
|---|---|
| Fireplace Fuel | Wood | Heating Type | Forced Air-1, Natural Gas |
Lot Features
| Lot Size | 1146.140 sq.ft |
|---|
Interior Features
| Goods Included | See Remarks |
|---|
Amenities
| Amenities | Off Street Parking, See Remarks |
|---|---|
| Amenities Nearby | Back Lane, Fenced, Playground Nearby, Public Transportation, Schools, Shopping Nearby |
Condo Fees
| Condo Fees | 300.00 |
|---|---|
| Condo Fees Include | Exterior Maintenance, Insur. for Common Areas, See Remarks |
 |
| ||||
| $265,000 | #E4497941 | 10344A 121 Street Edmonton Alberta | |||
|  | ||||
| Brochure Discover the potential in this spacious 3-storey townhouse-style condo, offering nearly 1400 sq. ft. of finished living space, including a partly finished basement. Featuring 1 bedroom and 2 full bathrooms, this home offers a unique layout with plenty of space to personalize and make your own. The bright living room showcases a cozy wood-burning fireplace, creating a welcoming atmosphere with endless possibilities. While the home could benefit from some TLC to restore it to its full potential, it presents an incredible opportunity for anyone looking to add their own style and value. Ideally situated just blocks from Edmonton's beautiful River Valley trail system and within walking distance to downtown, you'll also enjoy convenient access to parks, shopping, restaurants, schools, public transit, and all the amenities this vibrant community has to offer, with its unbeatable location, generous living space, and outstanding potential. | |||||
| |||||
| Full Listing | https://www.macintoshgroup.ca/listings/e4497941/10344a-121-street-edmonton-alberta/ | ||||
Found Your New Dream Home?
Send us a note to schedule a viewing or give us a call under (780) 464-0075.