

#9 4403 Riverbend Road
Courtesy of Angela Mills of Exp Realty
239,900
- 1,129 sq.ft
- 3 Bedrooms
- 2 Bathrooms (1 Full, 1 Half)
- Stall
- Gas - Fireplace
- Ramsay Heights
- 1981
- Townhouse, 2 Storey
- For Sale
- MLSE4493683
MLS E4493683
This 3-bedroom townhouse offers 1, 129 sq ft above grade plus a finished basement, providing plenty of functional living space across all three levels. The kitchen features extensive counter space, ample cabinetry, excellent storage, and a practical layout that opens to the dining area. The spacious living room is highlighted by a mantel fireplace and large south-facing windows that fill the home with natural light. An updated 2pc powder room completes the main floor. Upstairs you’ll find three bedrooms, including a generous primary bedroom, along with an updated 5pc bathroom. The finished basement adds valuable living space with a large recreation room, separate laundry room, dedicated storage room, and workshop area. Enjoy your own fully fenced south-facing yard complete with two large storage sheds for additional storage. One assigned parking stall is included. Seller offering 3 months free condo fees!! Brand new windows installed in the basement! Affordable, comfortable living in Ramsay Heights!
Land & Building Details
Building Features
| Year | 1981 |
|---|---|
| Construction | Wood, Vinyl |
| Foundation | Concrete Perimeter |
| Building Size | 1,129 sq.ft |
| Building Type | Townhouse, 2 Storey |
Heating & Cooling
| Fireplace Included | Yes |
|---|---|
| Fireplace Fuel | Gas | Heating Type | Forced Air-1, Natural Gas |
Interior Features
| Goods Included | Dishwasher-Built-In, Dryer, Microwave Hood Fan, Refrigerator, Storage Shed, Stove-Electric, Washer |
|---|
Amenities
| Amenities | Deck, Parking-Visitor, See Remarks |
|---|---|
| Amenities Nearby | Fenced, Golf Nearby, Park/Reserve, Playground Nearby, Public Transportation, Schools, Shopping Nearby, See Remarks |
Condo Fees
| Condo Fees | 364.23 |
|---|---|
| Condo Fees Include | Exterior Maintenance, Insur. for Common Areas, Landscape/Snow Removal, Parking, Professional Management, Reserve Fund Contribution |
 |
| ||||
| $239,900 | #E4493683 | 9 4403 RIVERBEND Road Edmonton Alberta | |||
| 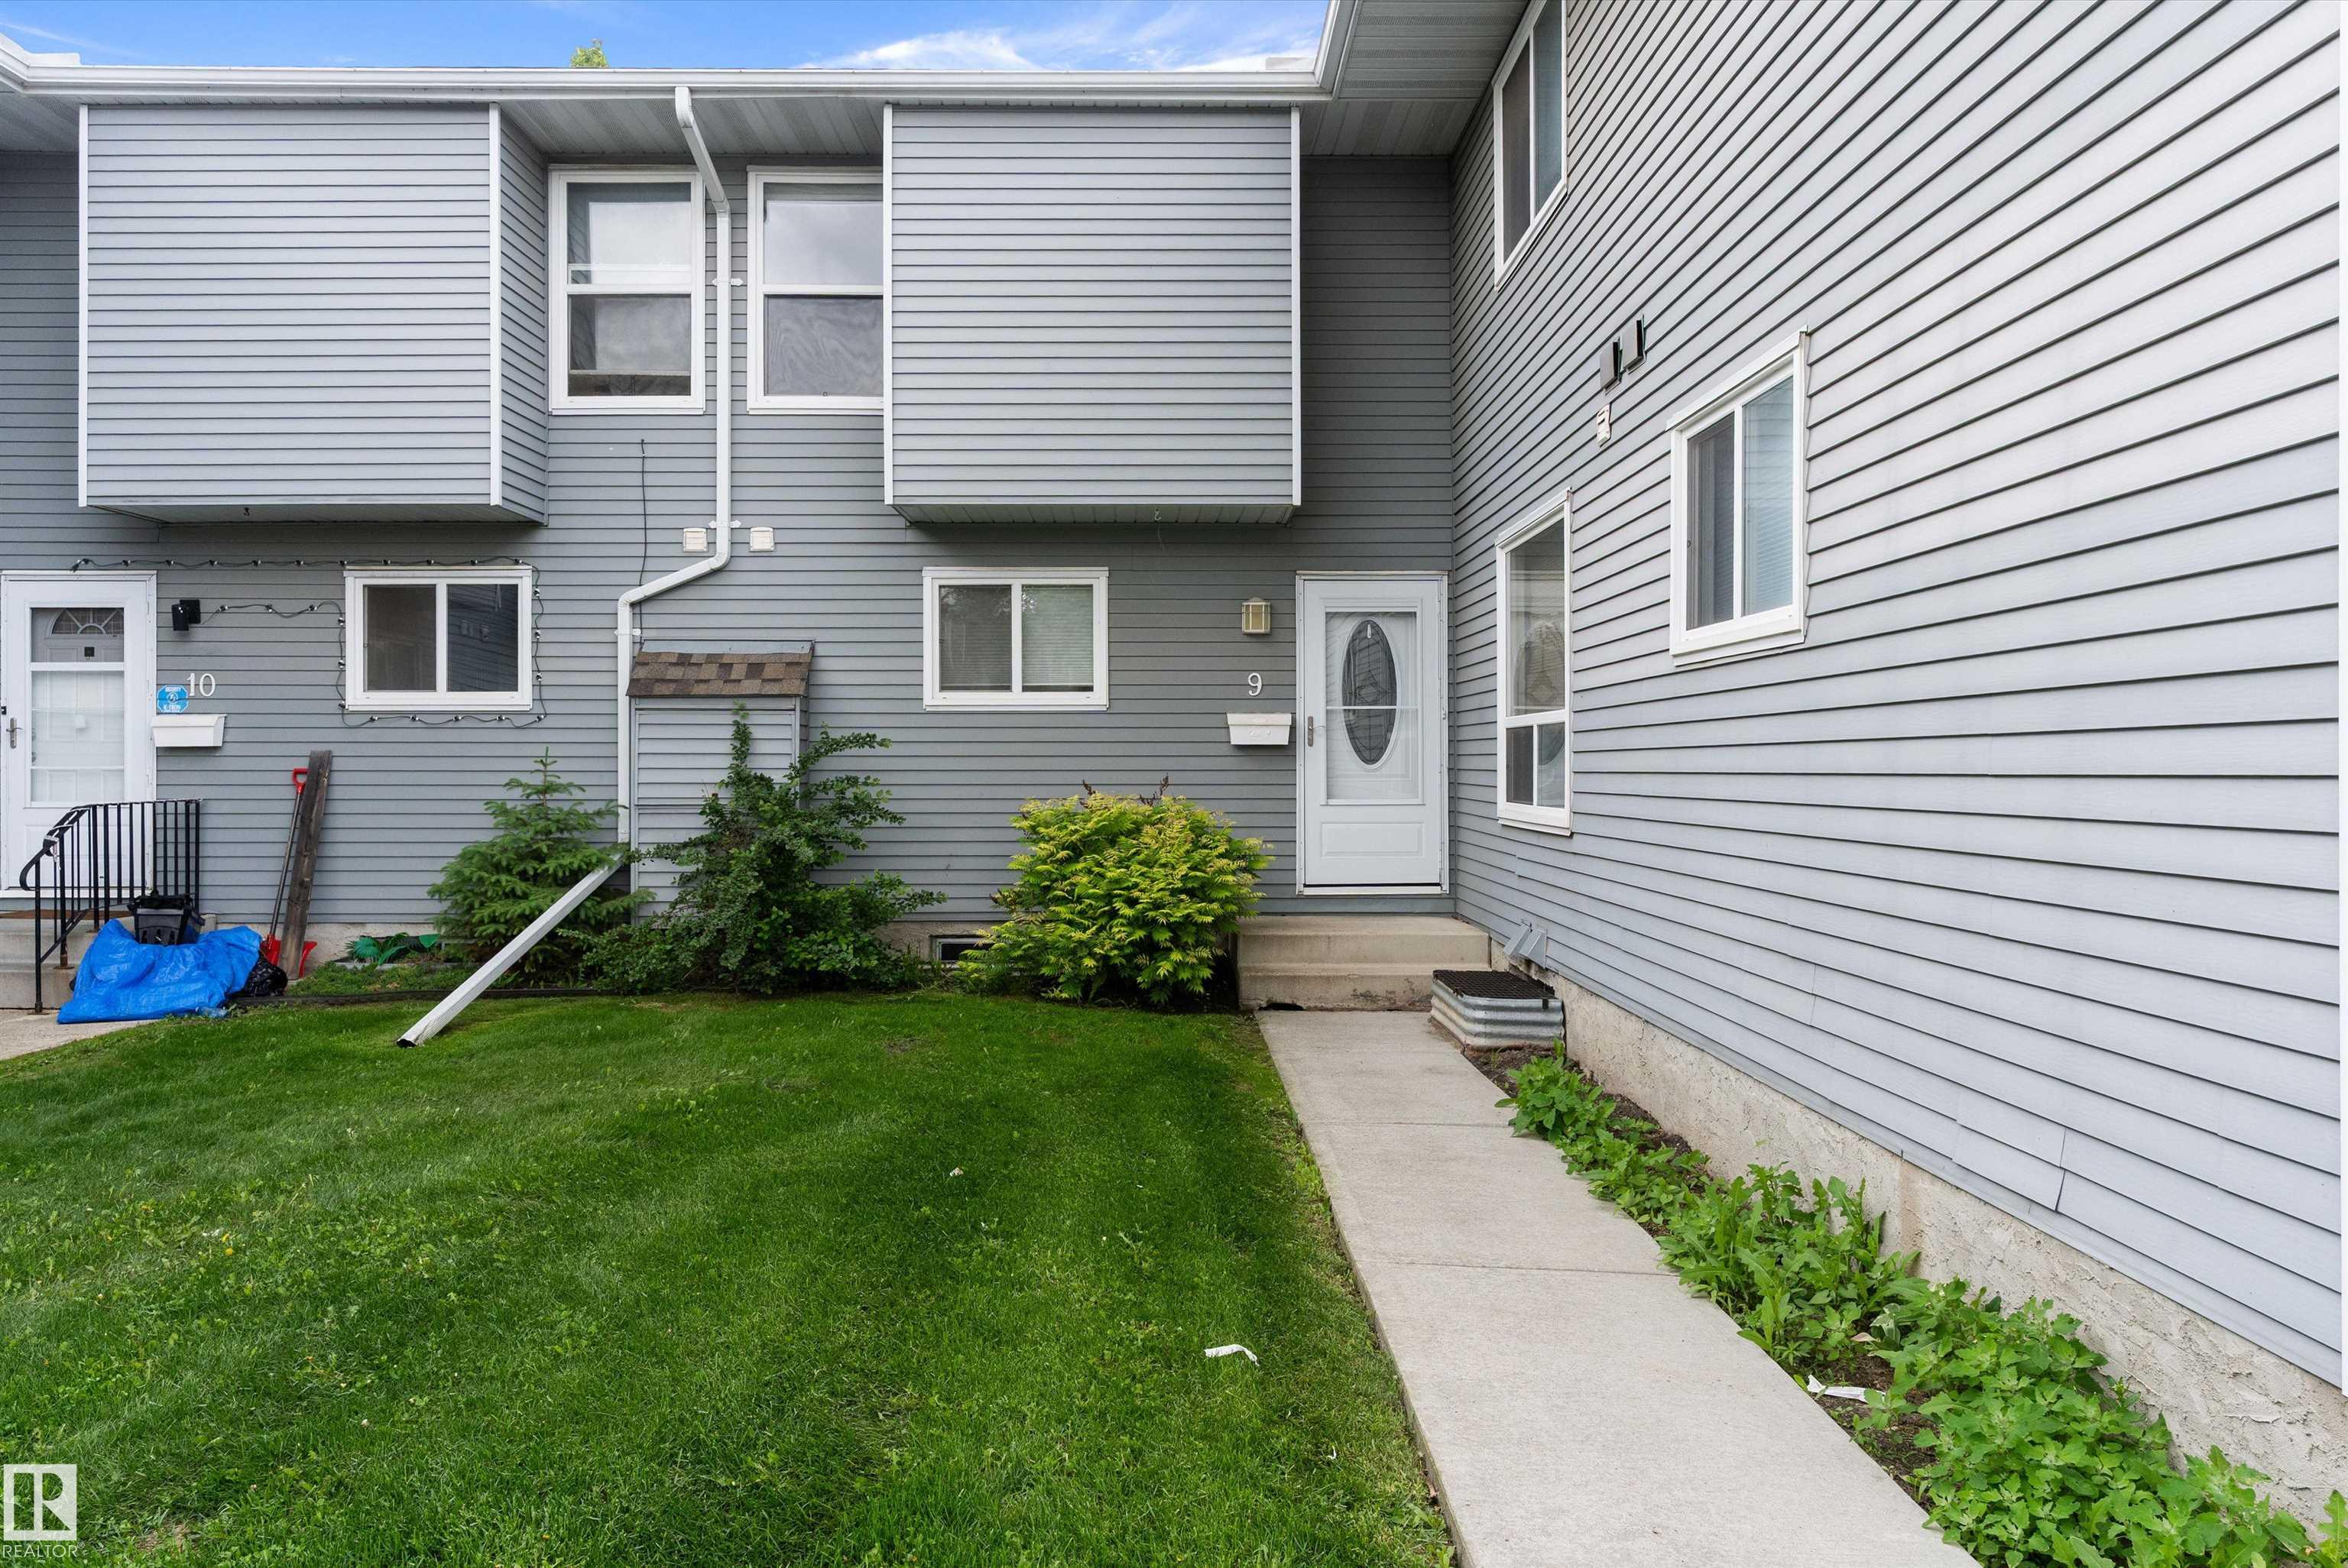 | ||||
| Brochure This 3-bedroom townhouse offers 1, 129 sq ft above grade plus a finished basement, providing plenty of functional living space across all three levels. The kitchen features extensive counter space, ample cabinetry, excellent storage, and a practical layout that opens to the dining area. The spacious living room is highlighted by a mantel fireplace and large south-facing windows that fill the home with natural light. An updated 2pc powder room completes the main floor. Upstairs you’ll find three bedrooms, including a generous primary bedroom, along with an updated 5pc bathroom. The finished basement adds valuable living space with a large recreation room, separate laundry room, dedicated storage room, and workshop area. Enjoy your own fully fenced south-facing yard complete with two large storage sheds for additional storage. One assigned parking stall is included. Seller offering 3 months free condo fees!! Brand new windows installed in the basement! Affordable, comfortable living in Ramsay Heights! | |||||
| |||||
| Full Listing | https://www.macintoshgroup.ca/listings/e4493683/9-4403-riverbend-road-edmonton-alberta/ | ||||
| Virtual Tour | https://my.matterport.com/show/?m=GQ3RaZwXcL9 | ||||
Found Your New Dream Home?
Send us a note to schedule a viewing or give us a call under (780) 464-0075.