

#215 2208 44 Avenue
Courtesy of Dean Zaharichuk of MaxWell Devonshire Realty
205,000
- 870 sq.ft
- 2 Bedrooms
- 2 Bathrooms (2 Full)
- Parkade
- Larkspur
- 2010
- Lowrise Apartment, Single Level Apartment
- For Sale
- MLSE4487521
MLS E4487521
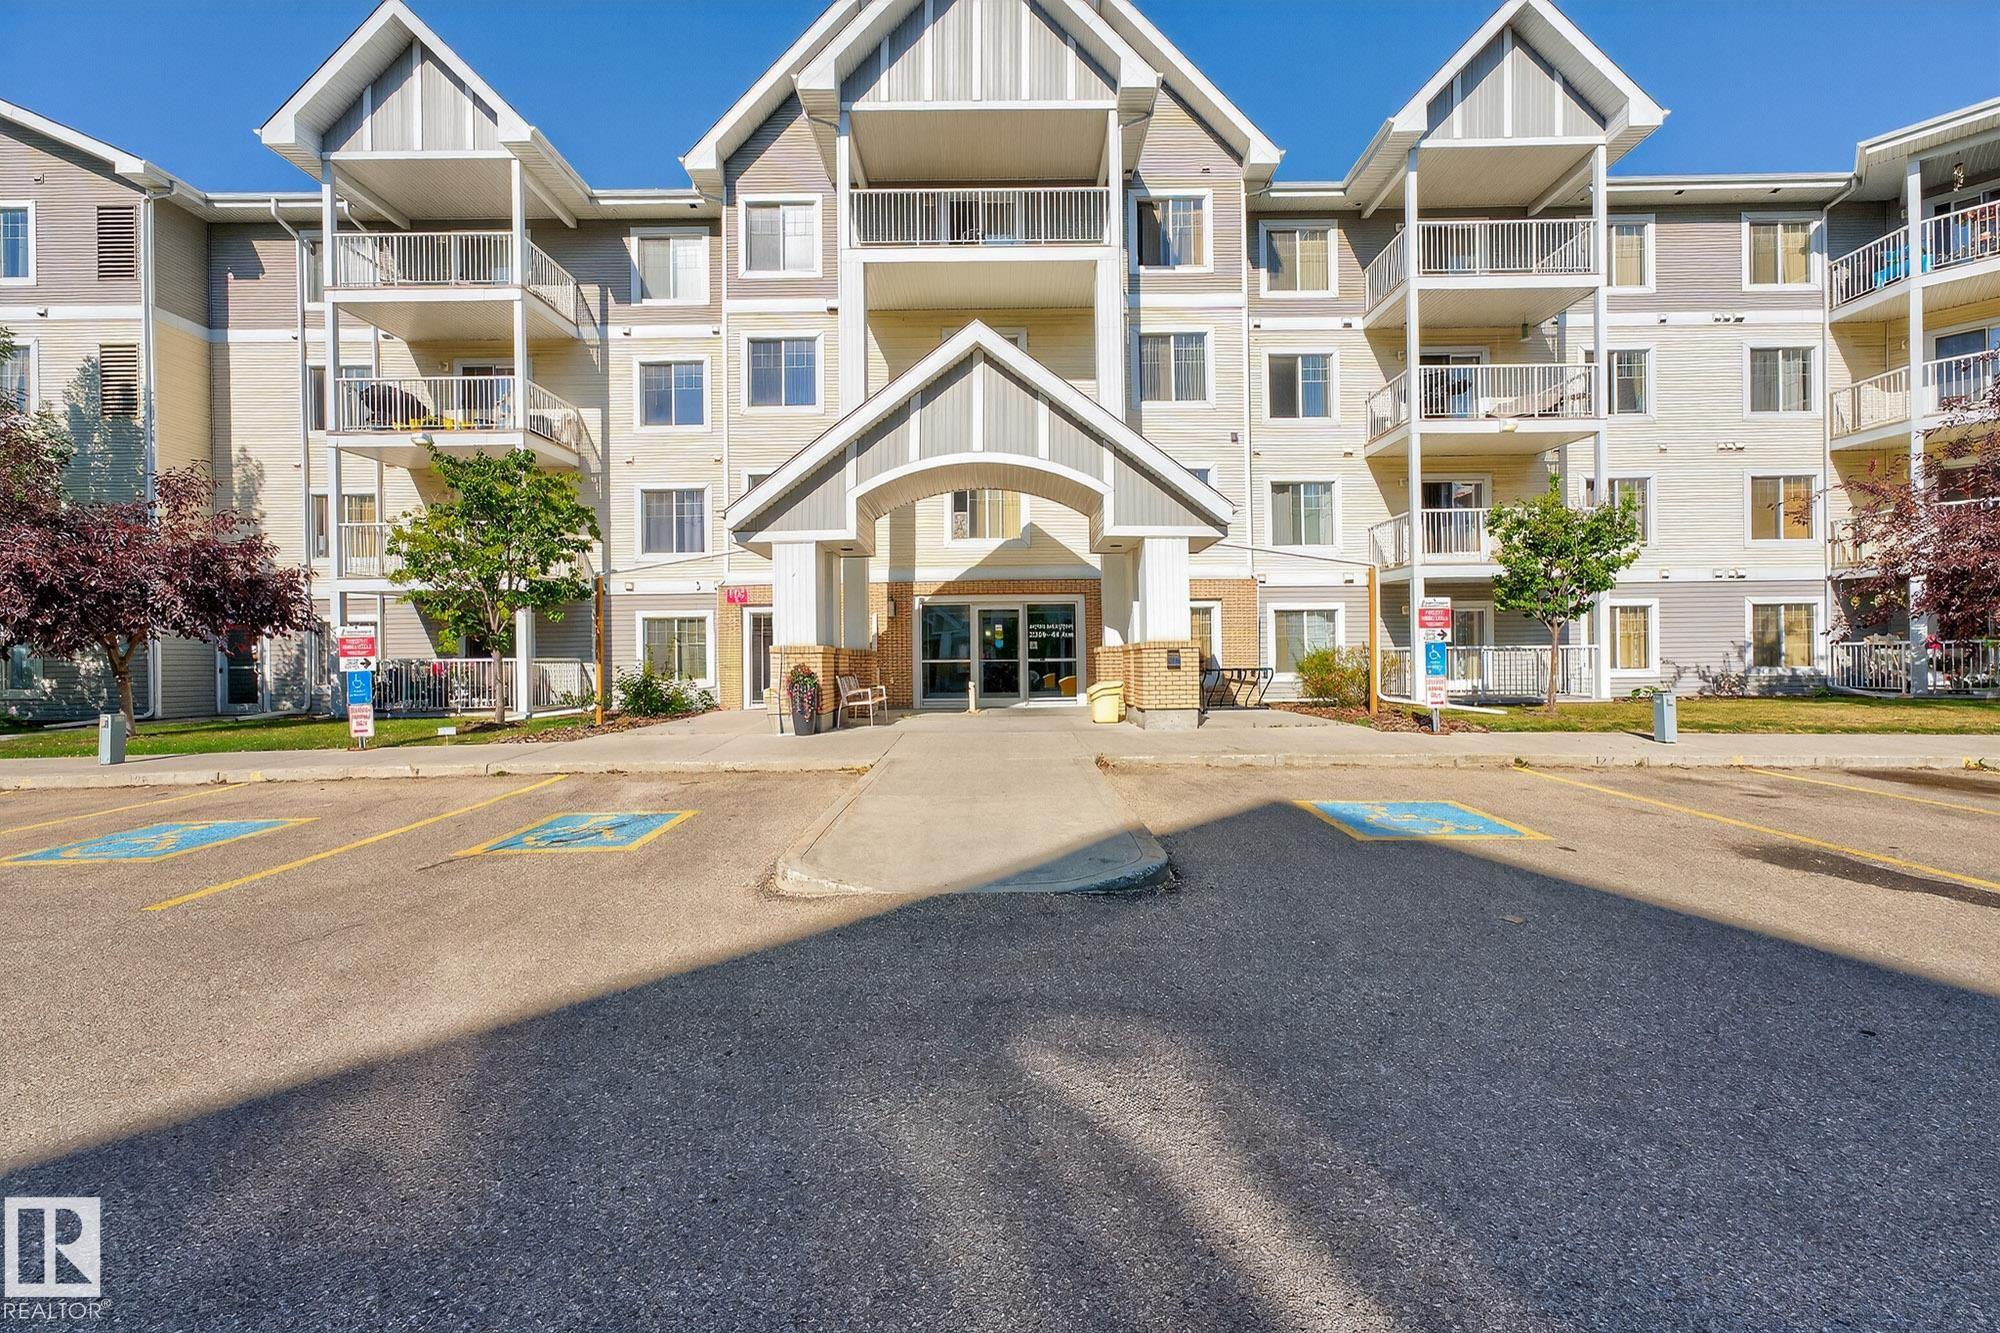
Why Rent? Priced Below the City Assessment! CARE FREE LIVING / ALL UTILITIES INCLUDED! Impressive 2 Bedroom / 2 Bathroom Condo Backing North with No Neighbors! This Open Concept Condo offers a Kitchen w/an Abundance of Dark Cabinets & an Eating Bar overlooking the Dining Area & Living room. The Primary Bedroom features a Walk Through Closet & a 3pce Ensuite. The 2nd Bedroom is adjacent to the 4pce Bathroom. Other FEATURES: Vinyl Plank(2021) added in Front Entry, Kitchen, Dining area, Living room. Plus a Storage/Laundry Room, Covered Balcony w/a Gas Line & One Parkade Stall! "Aspen Meadows" offers a Social Room on the 2nd Floor and a Gym on the 3rd Floor! The Complex is PERFECTLY LOCATED adjacent to all Amenities & Easy access to the Whitemud and Anthony Henday!
Land & Building Details
Building Features
| Year | 2010 |
|---|---|
| Construction | Wood, Brick, Vinyl |
| Foundation | Concrete Perimeter |
| Building Size | 870 sq.ft |
| Building Type | Lowrise Apartment, Single Level Apartment |
Heating & Cooling
| Fireplace Included | No Fireplace | Heating Type | Baseboard, Natural Gas |
|---|
Lot Features
| Lot Size | 763.806 sq.ft |
|---|
Interior Features
| Goods Included | Dishwasher-Built-In, Euro Washer/Dryer Combo, Microwave Hood Fan, Refrigerator, Stove-Electric, Window Coverings |
|---|
Amenities
| Amenities | Deck, Exercise Room, Parking-Visitor, Secured Parking, Security Door, Social Rooms, Storage-In-Suite |
|---|---|
| Amenities Nearby | Cul-De-Sac, Landscaped, Playground Nearby, Public Transportation, Shopping Nearby |
Condo Fees
| Condo Fees | 611.00 |
|---|---|
| Condo Fees Include | Electricity, Heat, Insur. for Common Areas, Landscape/Snow Removal, Parking, Professional Management, Recreation Facility, Reserve Fund Contribution, Water/Sewer, See Remarks |
 |
| ||||
| $205,000 | #E4487521 | 215 2208 44 Avenue Edmonton Alberta | |||
|  | ||||
| Brochure Why Rent? Priced Below the City Assessment! CARE FREE LIVING / ALL UTILITIES INCLUDED! Impressive 2 Bedroom / 2 Bathroom Condo Backing North with No Neighbors! This Open Concept Condo offers a Kitchen w/an Abundance of Dark Cabinets & an Eating Bar overlooking the Dining Area & Living room. The Primary Bedroom features a Walk Through Closet & a 3pce Ensuite. The 2nd Bedroom is adjacent to the 4pce Bathroom. Other FEATURES: Vinyl Plank(2021) added in Front Entry, Kitchen, Dining area, Living room. Plus a Storage/Laundry Room, Covered Balcony w/a Gas Line & One Parkade Stall! "Aspen Meadows" offers a Social Room on the 2nd Floor and a Gym on the 3rd Floor! The Complex is PERFECTLY LOCATED adjacent to all Amenities & Easy access to the Whitemud and Anthony Henday! | |||||
| |||||
| Full Listing | https://www.macintoshgroup.ca/listings/e4487521/215-2208-44-avenue-edmonton-alberta/ | ||||
| Virtual Tour | https://unbranded.youriguide.com/215_2208_44_ave_nw_edmonton_ab/ | ||||
Found Your New Dream Home?
Send us a note to schedule a viewing or give us a call under (780) 464-0075.