

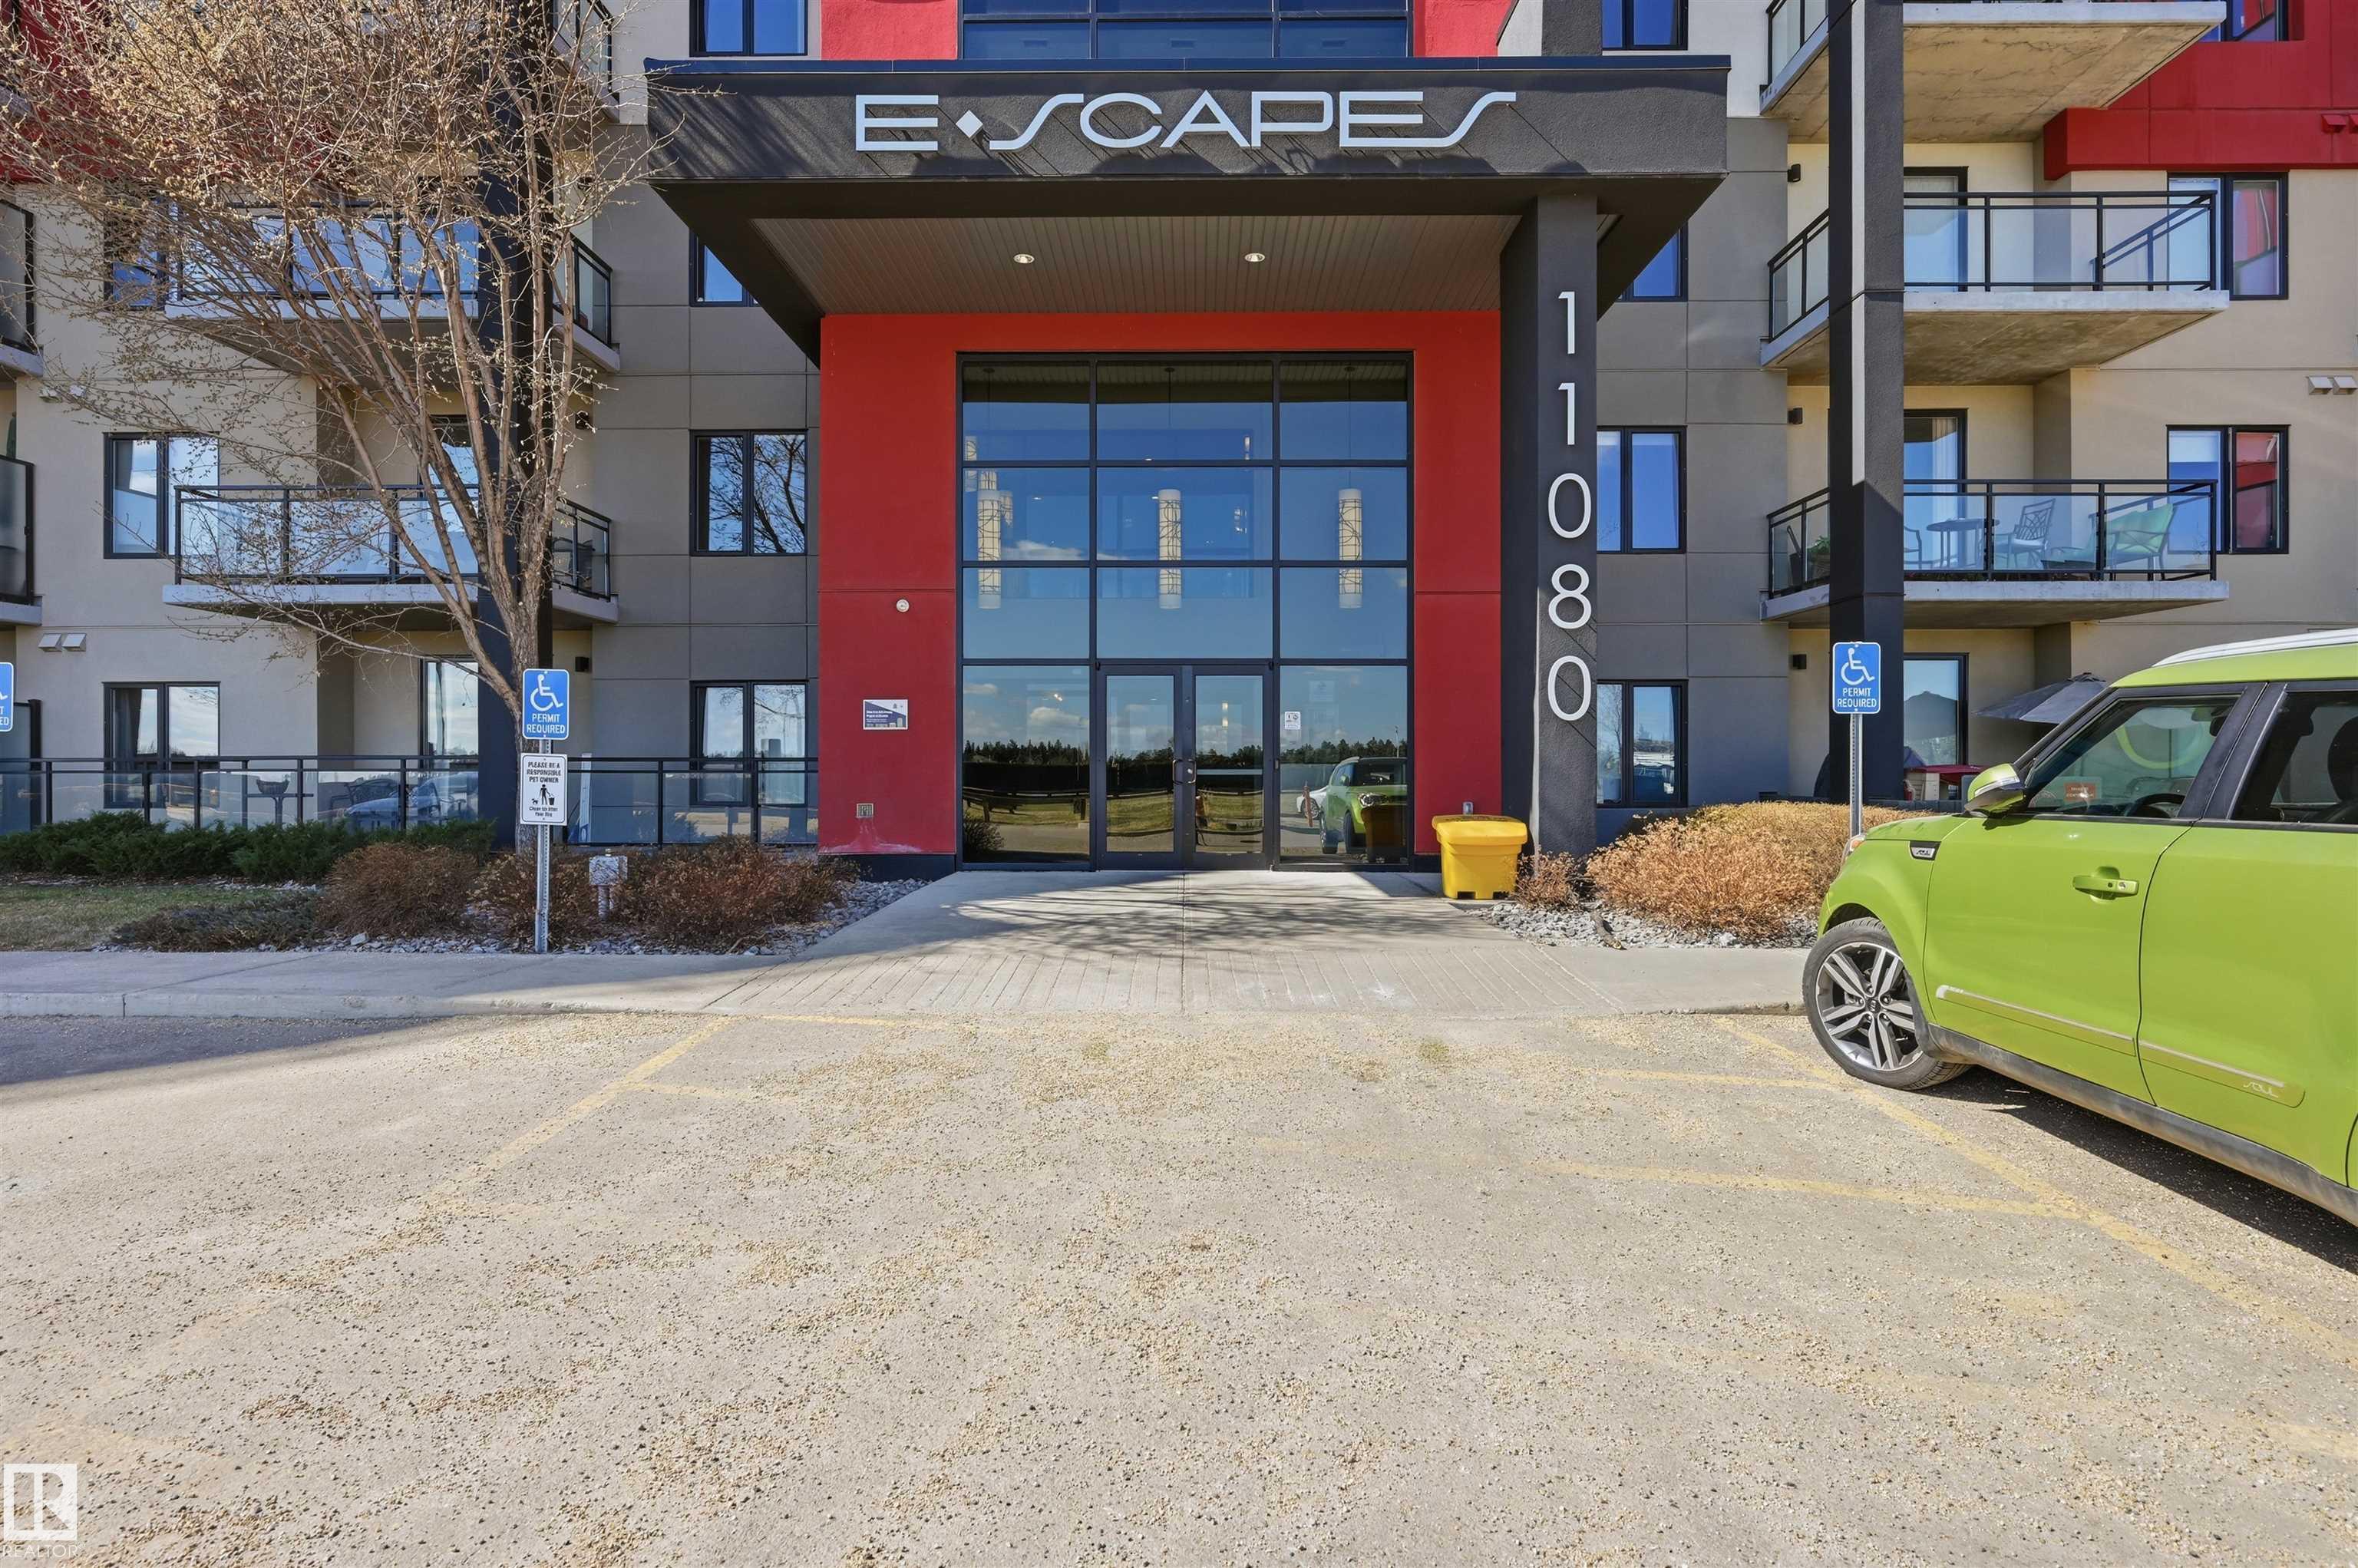
#613 11080 Ellerslie Road
Courtesy of Patrick Au of Century 21 Masters
299,900
- 883 sq.ft
- 2 Bedrooms
- 2 Bathrooms (2 Full)
- Heated, Stall, Underground
- Richford
- 2014
- Apartment High Rise, Single Level Apartment
- For Sale
- MLSE4486116
MLS E4486116
Experience elevated condo living in this stunning top-floor unit. Offering 882 sq.ft. of refined space, this 2-bedroom, 2-bathroom home is defined by soaring 10’ ceilings, expansive natural light, and a seamless open-concept design. The contemporary kitchen is beautifully appointed with quartz countertops and clean, modern finishes, flowing effortlessly into the living space, perfect for both quiet evenings and entertaining. Rich cork flooring adds warmth and sophistication throughout. Step outside to your impressive full-length balcony, uniquely accessible from the living room and both bedrooms, creating a rare indoor-outdoor connection. Complete with 2 side-by-side underground parking stalls and situated in a prime south Edmonton location close to all amenities, this home offers a perfect blend of comfort, style, and convenience.
Land & Building Details
Building Features
| Year | 2014 |
|---|---|
| Construction | Concrete, Metal, Stucco |
| Foundation | Concrete Perimeter |
| Building Size | 883 sq.ft |
| Building Type | Apartment High Rise, Single Level Apartment |
Heating & Cooling
| Fireplace Included | No Fireplace | Heating Type | Heat Pump, Natural Gas |
|---|
Lot Features
| Lot Size | 369.202 sq.ft |
|---|
Interior Features
| Goods Included | None |
|---|
Amenities
| Amenities | Exercise Room, Parking-Visitor, Recreation Room/Centre, Secured Parking, Security Door, Social Rooms, Natural Gas BBQ Hookup, Rooftop Deck/Patio |
|---|---|
| Amenities Nearby | Corner Lot, Low Maintenance Landscape, Paved Lane, Public Transportation, Shopping Nearby, View City |
Condo Fees
| Condo Fees | 0.00 |
|---|---|
| Condo Fees Include | Amenities w/Condo, Exterior Maintenance, Insur. for Common Areas, Janitorial Common Areas, Professional Management, Recreation Facility, Reserve Fund Contribution, Utilities Common Areas, Water/Sewer, See Remarks, Land/Snow Removal Common |
 |
| ||||
| $299,900 | #E4486116 | 613 11080 Ellerslie Road Edmonton Alberta | |||
|  | ||||
| Brochure Experience elevated condo living in this stunning top-floor unit. Offering 882 sq.ft. of refined space, this 2-bedroom, 2-bathroom home is defined by soaring 10’ ceilings, expansive natural light, and a seamless open-concept design. The contemporary kitchen is beautifully appointed with quartz countertops and clean, modern finishes, flowing effortlessly into the living space, perfect for both quiet evenings and entertaining. Rich cork flooring adds warmth and sophistication throughout. Step outside to your impressive full-length balcony, uniquely accessible from the living room and both bedrooms, creating a rare indoor-outdoor connection. Complete with 2 side-by-side underground parking stalls and situated in a prime south Edmonton location close to all amenities, this home offers a perfect blend of comfort, style, and convenience. | |||||
| |||||
| Full Listing | https://www.macintoshgroup.ca/listings/e4486116/613-11080-ellerslie-road-edmonton-alberta/ | ||||
Found Your New Dream Home?
Send us a note to schedule a viewing or give us a call under (780) 464-0075.