

#1877 Mill Woods Road E
Courtesy of Sandy Pon of RE/MAX Excellence
210,000
- 876 sq.ft
- 2 Bedrooms
- 2 Bathrooms (1 Full, 1 Half)
- Front Drive Access, Single Garage Attached
- See Remarks - Fireplace
- Daly Grove
- 1990
- Townhouse, Bi-Level
- For Sale
- MLSE4474252
MLS E4474252
Just Move in! Beautifully Renovated and Modern Bilevel. Open and Unique floor plan. Over 1, 481 sf of living space with 2 bedrooms, 2 baths plus an Attached Garage. Low maintenance. Renovation includes flooring, bath fixtures, lighting, appliances, hot water tank, and more. Huge Living Room with Fireplace and large Dining Room open to Deck. Loft style Family Room / Flex Room with Skylight, great for home office, library, play area or media room. Practical Kitchen with loads of storage and windows. Stainless steel appliances. Condo is well managed. Amenities include tennis / basketball court. Quiet location but easy access to anywhere. Perfect investment for professionals and families. Don't miss out this great buy!
Land & Building Details
Building Features
| Year | 1990 |
|---|---|
| Construction | Wood, Stucco |
| Foundation | Concrete Perimeter |
| Building Size | 876 sq.ft |
| Building Type | Townhouse, Bi-Level |
Heating & Cooling
| Fireplace Included | Yes |
|---|---|
| Fireplace Fuel | See Remarks | Heating Type | Forced Air-1, Natural Gas |
Lot Features
| Lot Size | 4450.227 sq.ft |
|---|
Interior Features
| Goods Included | Dishwasher-Built-In, Dryer, Garage Control, Garage Opener, Hood Fan, Refrigerator, Stove-Electric, Washer |
|---|
Amenities
| Amenities | Ceiling 9 ft., Deck, No Animal Home, Parking-Visitor, Skylight, Tennis Courts, Vaulted Ceiling, Vinyl Windows |
|---|---|
| Amenities Nearby | Low Maintenance Landscape, Playground Nearby, Public Transportation, Schools, Shopping Nearby |
Condo Fees
| Condo Fees | 433.36 |
|---|---|
| Condo Fees Include | Amenities w/Condo, Exterior Maintenance, Insur. for Common Areas, Professional Management, Reserve Fund Contribution, Land/Snow Removal Common |
 |
| ||||
| $210,000 | #E4474252 | 1877 MILL WOODS Road E Edmonton Alberta | |||
| 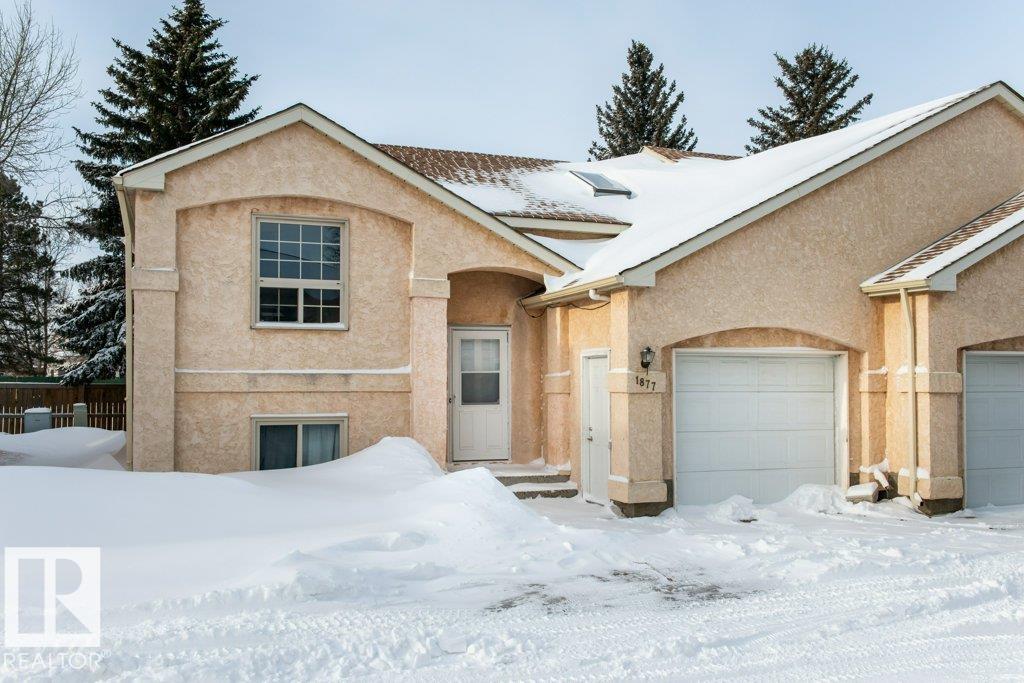 | ||||
| Brochure Just Move in! Beautifully Renovated and Modern Bilevel. Open and Unique floor plan. Over 1, 481 sf of living space with 2 bedrooms, 2 baths plus an Attached Garage. Low maintenance. Renovation includes flooring, bath fixtures, lighting, appliances, hot water tank, and more. Huge Living Room with Fireplace and large Dining Room open to Deck. Loft style Family Room / Flex Room with Skylight, great for home office, library, play area or media room. Practical Kitchen with loads of storage and windows. Stainless steel appliances. Condo is well managed. Amenities include tennis / basketball court. Quiet location but easy access to anywhere. Perfect investment for professionals and families. Don't miss out this great buy! | |||||
| |||||
| Full Listing | https://www.macintoshgroup.ca/listings/e4474252/1877-mill-woods-road-e-edmonton-alberta/ | ||||
| Virtual Tour | https://youriguide.com/1877_mill_woods_rd_e_edmonton_ab/ | ||||
Found Your New Dream Home?
Send us a note to schedule a viewing or give us a call under (780) 464-0075.